Some homes just have a warmth about them, and this beautiful north-facing Koko apartment is one of them. Sunshine streams through the home, while a soft, light colour palette and views stretching towards Black Mountain create a space that feels bright, welcoming and instantly comfortable. Offering the space of a home with all the ease of apartment living, it's somewhere you can genuinely settle in.
An impressive 113m² of internal living and generous 20m² balcony gives everyone room to spread out. At the heart of the apartment, the open-plan kitchen, living and dining area feels spacious yet inviting, framed by floor-to-ceiling double-glazed windows and doors that draw in the northern light, capture the outlook and beautifully connect indoors with out. Step onto the balcony and it quickly becomes an extension of your living space somewhere to start the morning with coffee in the sunshine, linger over a lazy weekend breakfast or gather with friends for dinner and drinks with Black Mountain in the distance.
Cooking is made just as enjoyable in a kitchen designed to be both beautiful and practical. Waterfall stone benchtops, quality SMEG appliances, generous storage and a large island bench create a natural gathering place at the centre of the home. Picture dinner being prepared while the kids do their homework at the bench, friends chatting over a glass of wine, or simply having the space to enjoy the everyday moments in between.
Tucked privately away from bedrooms two and three, the spacious master suite feels like a peaceful retreat of its own. Northern sunshine and beautiful views greet you in the morning, while direct access to the balcony means you can step outside and enjoy the fresh air before the day begins. An exceptionally generous ensuite completes the space, with plenty of room for a future owner to make it their own. Bedrooms two and three are positioned together at the opposite end of the apartment, with window tinting providing additional privacy while still allowing natural light to filter through. This thoughtful separation gives everyone their own space and works beautifully for a young family, visiting children or grandchildren, overnight guests, or simply creating that much-needed home office.
Thoughtfully designed as an adaptable residence, wider doorways and hallways improve accessibility while also adding to the wonderful sense of openness throughout the home. Flexibility continues in the oversized ensuite, where the generous proportions provide the potential to add a bath or create a large walk-in shower in the future if desired.
Life at Koko extends well beyond your front door. Summer afternoons can be spent cooling off in the rooftop pool before heading home for dinner on the balcony. Grab the bikes and explore the surrounding paths, wander out for a coffee, or pop down to Woolworths Metro or ALDI when you inevitably realise you've forgotten that one ingredient for dinner. It's an easy lifestyle, but one where you don't have to give up the things you love about having a home.
Spacious three-bedroom ensuite apartment
Approximately 113m² of internal living + 20m² balcony
Beautiful north-facing aspect filling the home with natural light
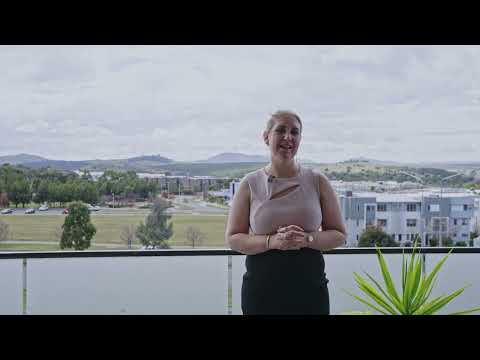
Stunning outlook across towards Black Mountain
Floor-to-ceiling double-glazed windows and sliding doors framing the views
Spacious open-plan living and dining flowing naturally onto the balcony
Soft, light and warm interior colour scheme
Stylish kitchen with waterfall stone benchtops, SMEG appliances & generous storage
Large island bench and excellent kitchen storage
Timber-look vinyl wrap flooring through the living areas
Spacious north-facing master bedroom with stunning views to Black Mountain
Direct balcony access from the master bedroom
Segregated master suite, privately positioned away from bedrooms two and three
Privacy window tinting to bedrooms two and three
Modern bathrooms with floor-to-ceiling tiling
Oversized ensuite with potential to reconfigure, add a bath or create a generous walk-in shower
Adaptable living design
Separate dedicated laundry
Split-system heating and cooling to the living area and master bedroom
Two secure car spaces
Pet-friendly complex
Body corporate & sinking fund $2,293 approx. a quarter
Rates $503 approx.. a quarter
Land tax $593 approx. a quarter (if rented)
Rental estimate $730-$750 a week
Koko facilities
Heated rooftop swimming pool perfect for those long summer afternoons
Rooftop BBQ and entertaining areas with plenty of space to relax with family and friends
Landscaped communal courtyards and gardens
Secure building access
Secure basement parking
Lift access throughout the complex
Visitor parking
Bicycle storage
Location & lifestyle
Woolworths Metro and ALDI close by for easy everyday shopping
Local cafés, restaurants and takeaway options within the surrounding precinct
Medical centre, doctors and pharmacy conveniently nearby
Local gyms and fitness facilities within easy reach
Close to Charles Weston School and other local schools and childcare options
Walking and cycling tracks throughout Wright, Coombs and the Molonglo Valley
Stromlo Forest Park nearby for mountain biking, running and outdoor adventures
Stromlo Leisure Centre just a short drive away
Local playgrounds, parks and green spaces dotted throughout the neighbourhood
Easy access to Cooleman Court for supermarkets, cafés, restaurants and everyday services
Convenient access to Woden Town Centre and Westfield Woden
Easy connections through to Canberra City


 ▶
▶


