Brand New. Upgraded Throughout. Designed for Families Who Want More Than a Standard New Build.
Welcome to a brand-new home where the difference is in the detail.
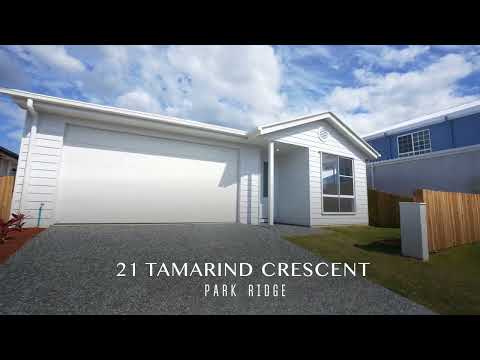
Designed with genuine owner-occupier living in mind, 21 Tamarind Crescent delivers the space, comfort and finish that families actually look for - high ceilings, ducted air-conditioning, a versatile 4-bedroom plus media/study layout, quality kitchen appliances and upgraded finishes throughout.
Step inside and the sense of space is immediately noticeable. 2.74m ceilings are complemented by 2.34m internal doors, creating a taller, brighter and more refined interior rarely seen in standard project homes.
At the heart of the home is a generous open-plan kitchen, dining and living area flowing directly to the covered alfresco - ideal for both everyday family life and entertaining. The kitchen has been thoughtfully upgraded with 90cm Artusi appliances, 20mm YDL benchtops, streamlined handleless cabinetry and Hettich soft-close hardware, giving it a clean and contemporary finish.
The floorplan has also been designed for the way modern families live. In addition to four genuine bedrooms, there is a separate Study/Media room - perfect as a home office, second living area, kids' retreat or occasional fifth room.
The master suite is privately positioned with its own walk-in robe and ensuite, while the main bathroom features a freestanding bathtub and semi-frameless shower. A separate powder room adds further practicality for busy households and guests.
Comfort is taken care of year-round with Samsung ducted air-conditioning, while upgraded lighting, fittings and finishes continue throughout the home.
Property Highlights:
-Brand-new family home
-4 bedrooms + separate Study/Media
-Approx. 210m² total under roof on a 350m² block
-Impressive 2.74m ceiling height
-2.34m internal doors
-Samsung ducted air-conditioning
-Master bedroom with walk-in robe and private ensuite
-Main bathroom plus separate powder room
-Open-plan kitchen, living and dining
-Upgraded kitchen with 90cm Artusi oven, cooktop and rangehood
-20mm YDL kitchen and island benchtops
-Hettich soft-close cabinetry and sleek handleless design
-Freestanding bathtub and semi-frameless shower screens
-1200mm double vanity to master ensuite
-Nero tapware and contemporary bathroom finishes
-Clipsal Iconic switches and warm-white LED downlights
-Steel-frame construction
-Covered alfresco entertaining area
--Double lock-up garage
Exposed aggregate driveway
-Security screens
-Modern neutral colour palette throughout
This is not simply another brand-new home - it is a home specified for an owner-occupier, with the upgrades that make a genuine difference to everyday living.
For buyers wanting a turn-key, brand-new family home without compromising on ceiling height, climate control, layout or finishing quality, 21 Tamarind Crescent deserves to be inspected.
Disclaimer: We have in preparing this advertisement used our best endeavours to ensure the information contained herein is true and accurate. However, we accept no responsibility and disclaim all liability for any errors, omissions, inaccuracies or misstatements. Prospective purchasers should make their own enquiries to verify the information contained herein.


 ▶
▶


