Edwardian elegance in a premier family setting.
A captivating period sanctuary nestled on a spectacularly tree-lined boulevard and embraced by a selection of prestigious schools.
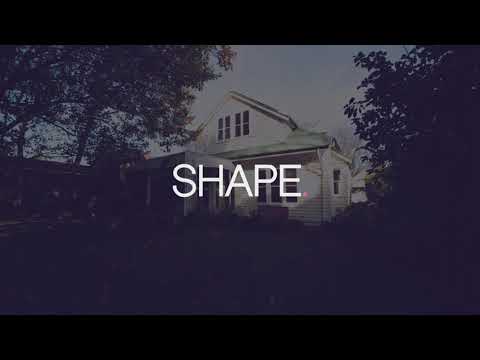
Picture-perfect garden frontage with an inviting traditional verandah
Colourful leadlight, soaring ceiling roses, and rich Baltic Pine floors encapsulating the period beauty throughout
Enchanting North-facing open-plan dining and family room, architecturally designed
Gourmet kitchen appointed with retro-inspired Smeg appliances, stone benchtops and a generous island designed for effortless gathering and entertaining
Entertain beneath the vines in the serene covered alfresco, flowing to a wonderfully private North-facing rear garden
Ground-floor master retreat enriched by an open fireplace, walk-in robe and private ensuite
Two further ground floor bedrooms, plus large home office/study with dual built-in desk for work-from-home convenience
Expansive upstairs retreat providing valuable flexibility for growing families
Two additional robed bedrooms, including one with a private balcony and roof access
Multiple split system air-conditioners for year-round comfort
Convenient separate laundry room
Solar power, security, and off-street parking with a carport
Enviably positioned with Canterbury Primary School at the doorstep and zoned for Camberwell High School and Canterbury Girls' Secondary College, this exceptional address is also within easy reach of Strathcona Girls Grammar and Siena College. Stroll to the village charm of Maling Road, Highfield Park, South Surrey Park and Middle Camberwell shopping, with trams and trains close by for effortless connectivity.
At Shape, we blend experience, creativity, and care. Our local team provides award-winning service that is supported by best-in-class technology. Our expertise spans residential property management and sales, commercial and project marketing. For a better idea of the value of your property, please contact us for an appraisal.


 ▶
▶


