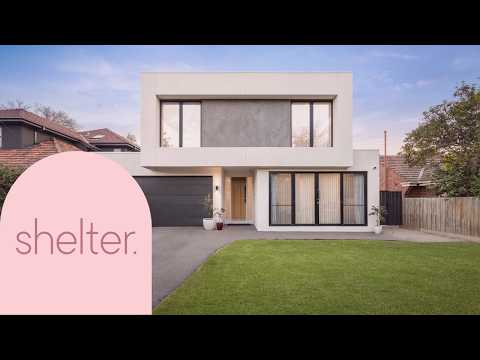
Designed with contemporary luxury at the forefront, this custom-built family residence with a prized northern orientation on 853sqm approx. is spread across two refined levels and flawlessly presented in as new condition. A flexible layout ideal for families, provides extensive accommodation options to grow into, and soaring ceilings unite with extensive glazing to allow abundant natural light to flow through the home while a series of glass stacker doors brilliantly deliver indoor-outdoor connection to spacious alfresco areas primed for your own personal style.
Enter the home securely via the remote double garage and connecting mudroom or the striking hardwood door entrance and discover the downstairs domain, lined with wide engineered oak flooring leading to the main suite opening to the front garden and featuring a sizeable dressing room and a luxe dual vanity ensuite with a soak tub and rain shower.
The powder room, a huge laundry with external access and a generous formal lounge room opening to the outdoors follow, before the centrepiece of the home is unveiled; the stunning entertaining precinct highlighted by the 6 metre ceiling void, incorporating a sleek kitchen finished in stone with an island bench, a butler's pantry and a suite of Bosch, Miele and Fisher & Paykel appliances including an integrated fridge and freezer, all overlooking the sensational lounge and dining zone warmed by the feature gas fireplace. Glass stackers connect to the sunny polished concrete alfresco area which flows to the lush, sprawling lawn. Gas plumbed for provision of a pool or spa alongside plenty of outdoor space allows exciting possibilities for resort style facilities and subdivision potential (STCA).
A floating staircase with seamless glass balustrading leads to the upper level where a substantial living zone is accompanied by a second main suite (BIRs) with ensuite and three further spacious bedrooms (BIRs) serviced by a sophisticated family bathroom with a separate bath, walk-in shower and twin vanity. Double glazed windows furnished with block out blinds and elegant sheers, automated blinds, plush carpets, over height doors, zoned ducted heating and cooling, ceiling fans, security system, copious integrated storage throughout, remote double garage with rear and internal access, additional off-street parking and a broad side entrance for a trailer or motorbike are all magnificent inclusions.
Footsteps from Watson Park with proximity to Ashburton Village, buses, two train stations, M1/Citylink access, Chadstone Shopping Centre, Gardiners Creek cycling and walking trails, parkland, kindergartens and childcare plus an array of primary schools such as Solway, Glen Iris and Ashburton and easy access to esteemed secondary schools ensure convenience for the whole family.


 ▶


