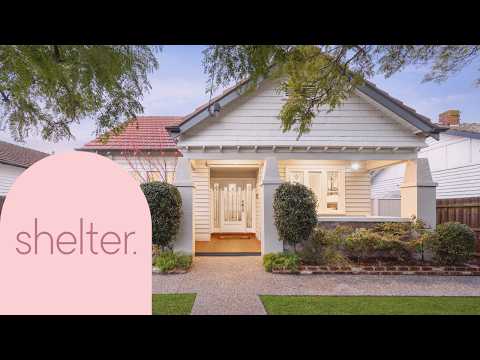
Completely rebuilt and extended, this stunning transformation of a quintessential Californian Bungalow introduces contemporary concepts alongside high-end retreat facilities, resulting in a tranquil sanctuary on a substantial allotment for the entire family to enjoy. Evolving to cater for a luxurious family lifestyle, sun-lit spacious proportions, soaring ceilings with decorative cornices, sophisticated finishes, premium security features and quality craftsmanship deliver a magnificent home with absolutely everything.
Set behind a secure remote controlled gate, established garden surrounds envelop the picturesque facade with a traditional verandah. The triple glazed and custom lead-light front door opens to a refined entrance lined with Grey Ironbark polished timber floors and leads to an elegant formal lounge, the main suite with a sizeable walk through dressing room to the sumptuous ensuite with twin vanity, three further bedrooms fitted with built in robes, an opulent family bathroom with soak tub plus a powder room.
Further down the hall, the sleek kitchen finished in stone and fitted with a butler's pantry with bar fridge, RO filtered water from the 3-way mixer plus a full suite of Bosch appliances adjoins a generous family and dining domain, providing a relaxing spot to enjoy the pool and garden vista with a brilliant north-east aspect. Connection to the outdoors is seamless with a glass door leading to the solar heated, mineral salt water pool, sundeck and a Western Red Cedar, commercial grade, 6 person sauna while a bank of bi-folds at the rear opens to the undercover alfresco deck, crazy paved patio and yard complete with raised veggie gardens. A fully fitted laundry with external access completes downstairs while upstairs, a generous and versatile space, fitted with Velux sky-lighting is ideal for a teenage or parent retreat, home office or fifth bedroom and features its own luxe ensuite and extensive roof storage.
All the modern comforts have been considered with hydronic heating, evaporative cooling, ample internal storage, extensive security incorporating a video intercom doorbell, hardwired POE security cameras (covering all five exterior doors) with on-site storage and remote accessibility, alarm, floodlight and audio communication, 6.7Kw Solar, Fronius inverter with off grid backup supply capability, an outdoor shower, double garage with built in workbench and shelving plus substantial underfloor area for storage, garden shed and additional off street parking for multiple vehicles including a caravan or boat.
Stroll to Velo Espresso at the end of the street, Glen Orme Tennis Club, Ormond and McKinnon Villages with their eclectic array of eateries, shops and amenities, both Ormond and McKinnon train stations and enjoy proximity to local schools such as Ormond Primary or McKinnon Secondary with easy access to a number of independent schools nearby.
Shelter Real Estate Agents Ormond


 ▶
▶


