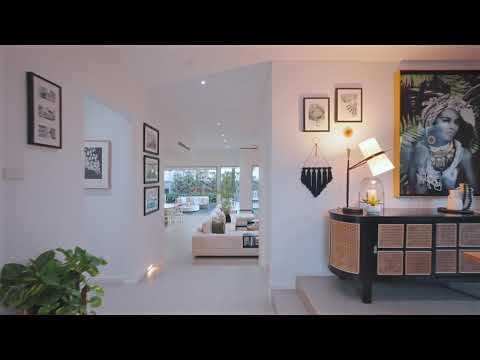
Prestigiously set within an exclusive gated community in Bella Vista Waters, this architecturally designed home is beautifully presented, thoughtfully designed and exclusively located. Beyond its striking contemporary façade, the home offers generous proportions and multiple living zones, providing flexibility, with formal lounge and dining spaces, expansive open plan family living, and a separate upstairs retreat all offering plenty of room for the discerning buyer. Caesarstone benchtops and sleek cabinetry frame the well-appointed kitchen which includes a gas cooktop, built-in pantry, island bench and ample bench space. The backyard offers resort-inspired outdoor living featuring a pool wrapped with travertine tiling, covered alfresco with a built-in outdoor kitchen/barbecue and easy-care gardens. An upstairs rumpus room connects four large bedrooms with built-in wardrobes, while the master and second bedroom both feature a balcony.
• One of just 17 freestanding residences in an exclusive, community-focused secure enclave
• Architectural living on 434 sqm parcel with low maintenance gardens
• Three versatile living zones for ultimate flexibility in family living
• Study nook, ducted a/c, high ceilings, powder room, under stair storage
• Stylish master with walk-in robe and chic ensuite with tub and double vanity
• Beautiful pool area featuring travertine tiling
• Double garage with internal access, storage facilities and work bench
• Stroll to buses, Norwest Marketown and Norwest Business Park
• Short walk to Norwest Metro Station, CBD access in under 45 minutes.
• Bella Vista Public School and Crestwood High School catchment
We have obtained all information in this document from sources we believe to be reliable; however, we cannot guarantee its accuracy. Prospective purchasers are advised to carry out their own investigations.


 ▶


