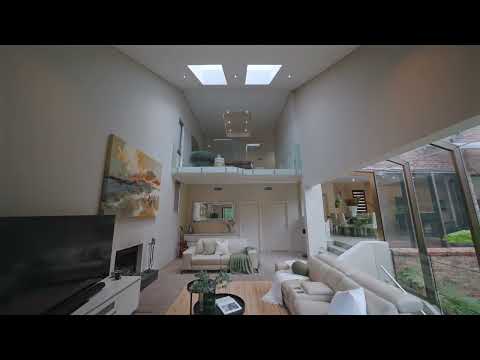
An expansive full brick residence set on a private 2,403 sqm parcel in one of the area's most desirable streets, this stunning Castle Hill home combines generous family living, quality construction and a peaceful bushland outlook. The grand entry way opens to three levels of sensational living and entertaining space, with an abundance of natural light flowing through full height windows highlighting the magnificent sense to space and style the home offers. Stone benchtops and sleek cabinetry frame the gourmet kitchen, enviably positioned to capture stunning views over the backyard and incredible entertainer's oasis. A lower-level living zone, complete with wet bar, flows to an oversized spotted gum timber deck overlooking the custom pool and relaxed surrounds. An upstairs rumpus or billiards room connects four king-sized bedrooms with integrated wardrobes. A palatial haven for parents, the master enjoys the luxury of a retreat zone and chic ensuite complete with floor-to-ceiling tiles, heated flooring and premium inclusions.
• Exceptional family living on 2403sqm of gorgeous land in a blue-ribbon location
• Perfect rear northeasterly aspect; abundance of natural light
• Modern design featuring approximately 70 squares of living and entertaining space
• Offered to the market for the first time in nearly 30 years
• Tiled entertainers' balcony offering seamless transition from indoor dining
• Study or fifth bedroom downstairs, sunken lounge room
• Ducted a/c, split system a/c, back-to-base alarm
• Timber-lined sauna with adjoining bathroom and shower
• Automatic garage, two storerooms, retractable awning for outdoor living
• Tranquil oasis with a magnificent private outlook
• Convenient proximity to Metro Station, Castle Towers, local Schools
We have obtained all information in this document from sources we believe to be reliable; however, we cannot guarantee its accuracy. Prospective purchasers are advised to carry out their own investigations.


 ▶
▶


