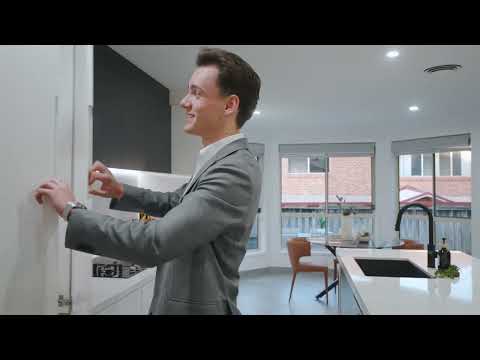
Refined family luxury in an exceptional location. Impeccably renovated to an outstanding standard, this expansive dual-level residence delivers luxurious family living with an abundance of space, style, and versatility. The grand entryway opens to a gorgeous formal lounge and dining room to the left, before flowing through to an open living and meals zone at the rear. An additional lounge room offers potential as a theatre room and has direct access to a private rear patio perfect for alfresco dining. The stunning gourmet kitchen is beautifully appointed with a generous island bench, sleek custom cabinetry, dual built-in pantries, quality modern appliances including a gas cooktop, and cleverly concealed pocket doors for a streamlined finish. Upstairs, a large rumpus room connects four generous bedrooms including two master suites, each with integrated wardrobes.
• Easy-care 450 sqm parcel in a sought-after location
• Open plan living, fifth bedroom or study on the ground floor
• Ideal for large families seeking multi-generational living
• Freshly painted, ducted a/c, timber flooring, under stair storage
• Chic bathrooms with floor-to-ceiling tiles and premium fixtures
• Short stroll to buses, Kellyville Village and William Clarke College
• 5-minute drive to Hills Showground Metro station
• 8-minute drive to Castle Towers and 11 minutes to Rouse Hill Town Centre
• Sherwood Ridge Public School and Kellyville High School catchment
We have obtained all information in this document from sources we believe to be reliable; however, we cannot guarantee its accuracy. Prospective purchasers are advised to carry out their own investigations.


 ▶
▶


