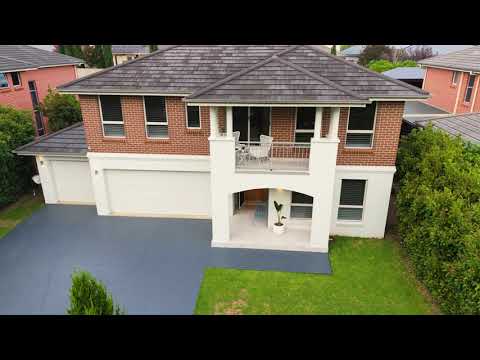
Set on a beautifully positioned 833sqm parcel opposite the tranquil Harrington Forest Reserve, within the prestigious Harrington Grove estate, this exceptional double-storey residence offers approximately 47 squares of luxury family living. Combining generous proportions with beautifully renovated interiors, refined finishes and premium entertaining spaces, the home presents an elegant yet inviting environment perfectly suited to both formal entertaining and everyday family life.
Designed for families who appreciate scale and functionality in equal measure, the home showcases soaring double-height ceilings and multiple distinct living zones.
The ground level is anchored by an expansive kitchen, living and dining domain that forms the true centrepiece of the home. The beautifully renovated, Hamptons-inspired kitchen is finished with classic shaker cabinetry, stone benchtops and a full suite of premium Bosch appliances, including a 900mm cooktop, oven and rangehood — a stylish and highly functional space for everyday living and entertaining. Beyond this, a series of separate living spaces provides versatility and distinction, with a media room, a refined formal sitting room and a dedicated formal dining area offering well-defined zones for every occasion. A versatile fifth bedroom on the lower level, serviced by a third refurbished bathroom, completes this level with practicality and flexibility ideal for guests or extended family.
Upstairs, an additional living retreat and study area with balcony access enhances the home's functionality, while four generously proportioned bedrooms provide comfort and privacy. The master suite is a true sanctuary, showcasing a beautifully renovated ensuite with dual vanities, bath, stylish finishes and a walk-in robe. The main family bathroom is equally impressive, with elegant detailing, dual vanities and a freestanding bathtub, while the remaining bedrooms are generously proportioned and fitted with built-in robes.
Recent renovations — including three beautifully refurbished bathrooms and a stylish updated laundry — ensure the home is truly move-in ready, allowing buyers to simply unpack and enjoy.
Outdoors, the entertaining terrace flows seamlessly to the manicured rear garden, offering ample room for children and pets to play against a peaceful outlook across the Harrington Forest Reserve. The premium Pergolux outdoor entertaining pavilion is a genuine extension of the home rather than a traditional patio. Its remote-controlled louvred roof opens to sunshine and natural ventilation or closes for all-weather comfort, while the flat ceiling finish delivers the appearance of a seamless indoor room.Three vertical awnings add privacy and insect protection, and an integrated infrared heater keeps the space enjoyable through the cooler months — creating a sophisticated setting for gatherings in every season.
Complemented by hardwood Blackbutt flooring, terrazzo tiles, an upgraded hard-wired smart video intercom system, smart air conditioning, a rendered façade and fresh landscaping, the home sits on a prominent block with excellent street presence and abundant off-street parking, the large driveway and triple garage is ideal for families with multiple vehicles or recreational equipment.
Perfectly positioned within walking distance to the Harrington Grove Country Club and directly opposite the picturesque Harrington Forest Reserve, this is a rare opportunity to secure a distinguished residence in one of the estate's most sought-after enclaves.
Property Features:
* Approximately 47 squares on a landscaped 833sqm parcel with excellent street presence
* Five generous bedrooms; fifth bedroom and third bathroom conveniently on the ground floor
* Three beautifully refurbished bathrooms plus a renovated laundry
* Renovated Hamptons-inspired kitchen with stone benchtops, shaker cabinetry and premium Bosch appliances, including 900mm cooktop
* Multiple formal and informal living areas, plus an impressive double-height family room
* Upstairs living retreat and study with balcony access
* Master suite with walk-in robe and dual-vanity ensuite with bath and stylish finishes
* Bedrooms 2, 3 and 4 with built-in robes
* Main bathroom with dual vanities and freestanding bathtub
* Premium Pergolux alfresco with remote-controlled louvred roof, flat ceiling finish, vertical awnings and integrated heater
* Two outdoor entertaining areas flowing to a manicured rear garden
* Hardwood Blackbutt flooring, terrazzo tiles and hard-smart intercom system
* Smart ducted air conditioning throughout
* Triple garage with internal access, plus extensive off-street parking
* Opposite the Harrington Forest Reserve; walking distance to Harrington Grove Country Club
* Simon Property Co believes that all the information contained herein is true and correct to the best of our ability however we encourage all interested parties to carry out their own enquiries.


 ▶
▶


