


Home chevron_right
Melbourne chevron_right


For Sale
For Sale


25 Topographical Crescent, Greenvale, VIC, 3059
Call before it's SOLD !!
House
•What's around 25 Topographical Crescent

GRAND SCALE. EXCEPTIONAL VIEWS. ONE EXTRAORDINARY FAMILY HOME
8 Bedrooms | 6 Bathrooms | 2-Car Garage | 858sqm Land | Approx. 1,040sqm Building Area*
Some homes are designed for everyday living. Others are designed to make an impression.
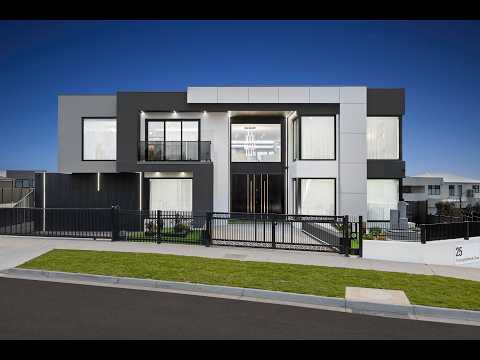
25 Topographical Crescent is a residence of remarkable scale, offering an extraordinary combination of space, versatility, grand entertaining areas and breathtaking views across Melbourne.
Set within a peaceful and highly sought-after pocket of Greenvale, this expansive residence has been thoughtfully designed for a large family seeking room to grow, entertain and enjoy an elevated lifestyle.
From the moment you step through the grand double-door entrance, the scale becomes immediately apparent. A soaring feature void, wide front porch, high ceilings and an abundance of natural light create an impressive introduction to a home that continues to reveal more with every room.
A HOME THAT GOES BEYOND EXPECTATIONS
With an impressive eight bedrooms and six bathrooms, this residence offers an exceptional level of accommodation and flexibility.
Whether you have a large family, regularly host extended family and friends, or simply appreciate having space for every occasion, there are multiple zones throughout the home to suit almost every lifestyle.
Key features include:
• Eight generous bedrooms
• Six bathrooms
• Two-car garage
• Approx. 858sqm land
• Approx. 104 sqm building area*
• Grand double-door entrance
• Soaring feature void
• Wide front porch
• High ceilings
• Multiple formal and informal living areas
• Multiple kitchens
• Main kitchen with 900mm appliances
• Multiple fireplaces
• Large sunroom
• Spacious laundry with excellent storage
• Powder rooms
• Refrigerated heating and cooling with separate zones
• Generous upstairs retreat
• Front and rear balconies
• Extensive entertaining spaces
A GROUND FLOOR DESIGNED FOR FAMILY LIFE
The ground floor offers remarkable versatility with three bedrooms, including one with its own ensuite.
The remaining bedrooms are serviced by a central bathroom, while multiple living zones provide plenty of space to relax, unwind or entertain.
A formal lounge, large sunroom, multiple kitchens, powder room, spacious laundry and generous storage further enhance the functionality of this level.
The result is a floorplan that can effortlessly adapt to the changing needs of a large family.
UPSTAIRS - YOUR PRIVATE FAMILY RETREAT
Ascend upstairs and discover an impressive accommodation zone designed around comfort and privacy.
Two substantial master bedrooms each feature his-and-hers walk-in robes, creating private retreats within the home.
A further bedroom enjoys its own full ensuite, while two additional bedrooms feature built-in robes and share a central bathroom.
At the heart of the upper level is a large retreat, offering an ideal space for teenagers, a second family living area, games room or home gym.
And then there are the views.
With both front and rear balconies, the upper level provides multiple vantage points to enjoy the surrounding outlook.
THE VIEW THAT MAKES IT SPECIAL
One of the home's standout features is its elevated outlook towards the Melbourne skyline.
Imagine stepping outside in the evening, settling into the balcony with family and watching the city lights come alive.
The expansive balcony also provides an exceptional vantage point for Melbourne's New Year's Eve fireworks, creating a memorable backdrop for celebrations with family and friends.
ENTERTAINING WITH A DIFFERENCE
This is a home designed for people who love to entertain.
From the generous living zones and multiple kitchens to the expansive balcony and commercial-style BBQ area, there is no shortage of space for large gatherings.
Family celebrations, weekend entertaining, intimate dinners or simply enjoying a quiet evening with the city skyline in the distance - the home provides the flexibility to accommodate them all.
MORE THAN A HOME - A LIFESTYLE
The scale of this property is difficult to appreciate from photographs alone.
It is the combination of eight bedrooms, six bathrooms, multiple kitchens, numerous living areas, impressive entertaining spaces, fireplaces, balconies and spectacular views that makes this residence truly distinctive.
Every part of the home has been designed around one thing:
• Space.
• Space for family.
• Space for entertaining.
• Space for privacy.
• And space to enjoy the lifestyle you've worked hard to create.
CONNECTED GREENVALE LIVING
Enjoy convenient access to some of the area's key amenities:
• Schools
• Greenvale Primary School - approx. 4 minutes
• Greenvale Secondary College - approx. 5 minutes
• Hume Anglican Grammar - nearby
• Shopping & Lifestyle
• Greenvale Shopping Centre - approx. 4 minutes
• Coles Greenvale - approx. 4 minutes
• Highland Shopping Centre - nearby
• Craigieburn Central - approx. 10 minutes
• Roxburgh Park Shopping Centre - approx. 9 minutes
• Splash Aqua Park & Leisure Centre - nearby
• Transport
• Roxburgh Park Station - approx. 9 minutes
• Melbourne Airport - approx. 15 minutes
• Melbourne CBD - approx. 45 minutes*
A RARE OPPORTUNITY
Homes of this scale and accommodation are rarely offered.
25 Topographical Crescent presents an opportunity to secure an expansive family residence where grand proportions, multiple living environments and spectacular views come together in one remarkable address.
There is simply too much to capture in an online advertisement.
Come and experience the scale. Walk through the spaces. Take in the views.
You may find this is the family home you've been waiting for.
PRIVATE INSPECTIONS
Harminder Singh - 0430 220 520
Dave Singh - 0430 327 172
Due diligence checklist - for home and residential property buyers - http://www.consumer.vic.gov.au/duediligencechecklist.
This document has been prepared to assist solely in the marketing of this property. While all care has been taken to ensure the information provided herein is correct, we do not take responsibility for any inaccuracies. Accordingly all interested parties should make their own enquiries to verify the information.
 ▶
▶assignment
Explore comparables, sales history and growth for this property.
Learn more Contact


Contact agent

Harminder
Lead Agent
Other properties for sale by SKAD Real Estate


Browse properties sold in nearby areas
