A standout offering in Greenbank's sought-after Spring Mountain precinct, this beautifully refreshed single-level residence occupies an expansive 4,000sqm allotment at the end of a peaceful cul-de-sac, backing onto picturesque natural bushland.
Combining exceptional family versatility, contemporary comforts and a relaxed acreage lifestyle, this is a home that truly deserves your attention.
Designed with larger families in mind, the home offers a highly versatile floorplan comprising three distinct living zones, providing an exceptional balance of shared family spaces and private retreats. Whether accommodating a growing family, teenagers, multiple generations or working from home, the layout allows everyone to enjoy their own space without compromising on connection.
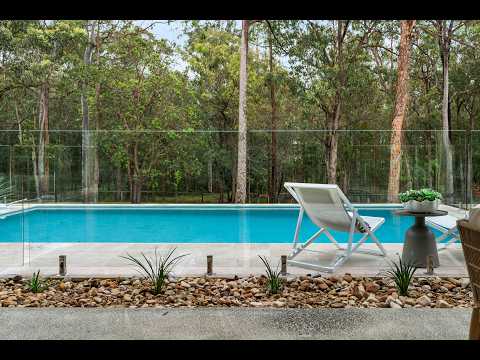
At the centre of the home, an impressive open-plan kitchen, living and dining area forms the heart of everyday family life. Complemented by a renovated kitchen with stone benchtops, walk-in pantry and expansive proportions, this inviting space flows naturally to the covered alfresco entertaining area overlooking a heated magnesium swimming pool and tranquil natural surrounds.
With fresh internal updates, multiple living areas, extensive outdoor space and excellent vehicle access, this is acreage living where practicality meets lifestyle.
Property Highlights:
4 Bedrooms + Study/5th Bedroom | 2 Bathrooms | Double Garage
Expansive 4,000sqm allotment in the Spring Mountain precinct
Three distinct living zones with the ability to separate key areas
Master bedroom with private ensuite
Renovated kitchen with stone benchtops and walk-in pantry
Spacious open-plan living and dining area
Separate formal lounge and dedicated media room
New carpets to bedrooms and media room
Refreshed internal paintwork and tiled main living areas
Two Large Air-Conditioning Units & Ceiling Fans Throughout
Heated inground magnesium swimming pool
Generous covered outdoor alfresco entertaining
Double garage with additional workshop space and external access
Excellent side access, secondary driveway and ample parking
Colorbond roof replaced in 2022
Solar system with approximately 6.5kW of panels and 5kW inverter
Peaceful end-of-cul-de-sac position surrounded by established acreage properties
Key Features
THREE DISTINCT LIVING ZONES ROOM FOR EVERYONE
One of the home's most impressive qualities is its thoughtfully arranged floorplan, offering three separate living zones designed for family flexibility and privacy.
The first zone comprises the master bedroom and ensuite, study/fifth bedroom, media room and internal garage access, creating an ideal retreat for parents or those working from home.
The central zone forms the heart of the home, featuring an expansive open-plan kitchen, living and dining area with direct access to the outdoor entertaining and pool area.
The third zone accommodates three additional bedrooms, the family bathroom, separate toilet, laundry and dedicated formal lounge, providing an excellent space for children, teenagers or extended family.
This thoughtful separation allows family members to enjoy their own space while remaining connected.
RENOVATED KITCHEN & GENEROUS FAMILY LIVING
The beautifully renovated kitchen features stone benchtops, generous preparation space and a walk-in pantry.
Overlooking the expansive open-plan living and dining areas, the kitchen creates a natural gathering place for family life and entertaining.
A separate formal lounge and dedicated media room offer additional flexibility for relaxation, entertaining or quiet retreats.
POOLSIDE ENTERTAINING & ACREAGE LIFESTYLE
Step outside to a generous covered alfresco area overlooking the heated inground magnesium swimming pool, creating an inviting setting for year-round entertaining and family enjoyment.
Glass pool fencing preserves the outlook, while established natural surrounds provide a peaceful backdrop.
Beyond the home, the expansive grounds offer open lawn areas for children and pets, along with plenty of outdoor space to enjoy the freedom of acreage living.
PRACTICAL SPACE, VEHICLE ACCESS & STORAGE
A double garage incorporates an additional workshop nook with convenient access towards the outdoor entertaining and pool area.
Excellent side access, a secondary driveway and generous onsite parking provide flexibility for additional vehicles, trailers and recreational equipment.
The home also benefits from a Colorbond roof replaced in 2022, an existing solar power system and a small garden shed for everyday outdoor storage.
A PEACEFUL SPRING MOUNTAIN ADDRESS
Enjoy the privacy and relaxed atmosphere of acreage living within Greenbank's established Spring Mountain precinct.
Positioned at the end of a quiet cul-de-sac, the property offers a welcome sense of space while remaining connected to nearby schools, shopping, childcare facilities and everyday conveniences.
Why This Property Stands Out
Acreage homes are not simply about the size of the land they're about how well the home accommodates the people who live there.
At 2426 Cockatiel Court, the combination of three separate living zones, generous communal spaces, a renovated kitchen, heated magnesium pool and expansive outdoor grounds delivers a particularly versatile family lifestyle.
CONVENIENTLY CONNECTED
Greenbank Shopping Centre (Pub Lane) and local conveniences
Greenbank State School and nearby childcare facilities
Park Ridge shopping and everyday services
Grand Plaza Shopping Centre at Browns Plains
Orion Springfield Central and surrounding amenities
Local parks, sporting facilities and recreational areas
Major connecting roads to Brisbane and surrounding regions
AN EXCEPTIONAL FAMILY ACREAGE OPPORTUNITY
Offering an impressive combination of versatile living, modern comforts and a peaceful natural setting, 2426 Cockatiel Court presents an opportunity to secure a standout


 ▶


