A rare and timeless stately family home meticulously renovated and restored for generations to come. One of the first homes constructed from The Coles Estate and cleverly positioned at the top of ridge capturing enormous views to the CBD, St Patrick's Estate and three headlands including the ocean.
Californian Bungalows renowned for their blue double brick and sandstone bases sets the tone. Original ornate individual ceilings throughout, picture rails, parquetry floors, stained glass bay windows and generous room sizes commands distinction at every turn.
With only very few remaining in the suburb, this home is also an Iceberg home, and during the planning and desired construction the goal was to achieve perfection in melding the period features with a modernisation that intertwines seamlessly.
* Four double sized bedrooms, all with custom-built wardrobes
* Four separate lounge rooms created for every mood such as formal, family, kids and or party/movie moments
* Refined parental suite with French doors to your North facing covered balcony and swing chair, walk-in robe and luxury ensuite bathroom
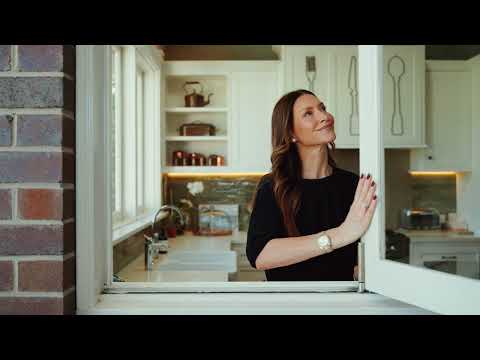
* The heart of the home comprises of an immensely sized custom designed kitchen, island bench, dining, lounge with feature sandstone gas fireplace and custom-built study
* The base of the Iceberg is a unique and engineered master piece. Located 3.5m underground, a massive 82 sqm room of sheer magic, sound proofed entertainment with home theatre, surround sound, 100 Inch TV, bar and cabinetry including a separate store room
* The gardens are a beautiful mix of an English estate in the front and the rear perfectly private with tall Lilly Pilly and Jasmine hedges
* A covered rear deck with skylights, high vaulted ceiling, servery window and bench with built-in BBQ and surround sound leads to an inground pool with laminar rainbow jets, gas heated and centred by a 60 year old white Frangipani tree
* Original sandstone pavers, and bench seat provides cosy seating for cosy evenings around the central firepit whilst calmly gazing at the Koi pond
* A tandem garage and carport plus additional length to cater for two more cars on the driveway
* Alarm system, ducted reverse cycle a/c, solar panels, surveillance CCTV and fully gated for those with pets
There is no doubt that this home casts a spell of splendour and class. The bedroom sizes are in particular feature point. The upstairs lounge room was designed that a fifth bedroom could be easily inserted and remain sizable.
* Just 5 mins drive or 1,150m walk to Freshwater Village
* Just 6 mins drive or 1,600m walk to Freshwater Beach
* Just 3 mins drive to B-Line and across the road from Warringah Mall
* Bus Stop at the bottom of the street on Harbord Rd to Manly, CBD and schools
Land Size: Approx 552 sqm
Viewing: Strictly by qualified scheduled appointments
A full features and detailed list of attributes may be offered upon private inspections.
Strictly no photographs nor videos will be permitted at inspections.
Definitions:
An iceberg home is a luxury residence that looks modest or standard at street level, but features massive, multi-level subterranean basements hidden beneath the surface. Like an iceberg, the vast majority of the living space and structure is completely hidden underground
Cole's Estate, Freshwater (1914)
The earliest and most specific historical map of this immediate area is the Cole's Estate Subdivision Plan from 1914. This record documents the original land division boundaries, property allotments, and street naming for this section of Harbord.
Agents Interest


 ▶


