An exceptional home that has been thoughtfully designed encompassing sustainable design principles for beachside coastal living. Masterfully split over two levels with a mezzanine mid level and the goal of maximising natural light throughout the home.
* An optional floorplan offering either four bedrooms, one living area or three bedrooms and two living zones
* Generously proportioned and large windows and with immense storage spaces
* Sunlight North to North Easterly aspect with views to North Curl Curl headland
* High pitched ceilings mixed with tiled and timber flooring throughout
* Open plan large kitchen dining and lounge flows to a very private backyard with established gardens, and custom-built entertaining area
* A grand sized separate studio room with natural light for either games room, guest area, or work from home space
* New ensuite bathroom, plus full bathroom and powder room, separate study
* Spacious double garage with sink, benchtop, and cabinetry. Further parking on site for another two cars
* Solar panels power the home
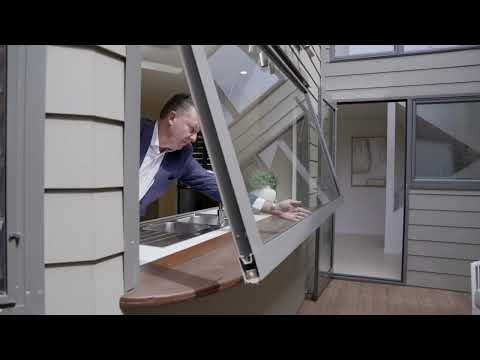
* Outdoor hot and cold shower for the beach goers and louvred windows provided coastal breezes
All in all, this home is a wonder filled with creative and designer care and ingenuity. Location to shops, both primary and secondary schools, reserves and Freshwater Village is so key to this lifestyle intent.
Land Size: Approx. 536 sqm
Geographical Leisures:
* Just 500m walk to Curl Curl Beach Reserve
* Just 600m walk to the sand and surf at Curl Curl Beach
* Just 800m walk to the reserves for netball, hockey, AFL, playgrounds
* Just 19 minutes walk or 3m drive to The Harbord Diggers Club
* Just 27 minutes to the CBD by car or 49 minutes on the B-Line
Source: Google Maps
If you're interested in wanting to know what your home is worth? Ask James for a free no obligation appraisal via SMS, email or on site.


 ▶
▶


