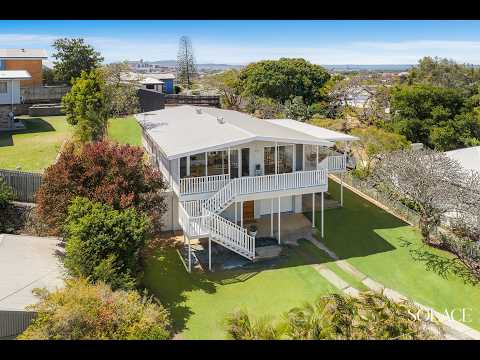
Hidden behind established greenery and elevated above the street, this beautifully modernised home is one you discover. From the outlook across Gladstone to the expansive deck and generous 960sqm block, there’s a lovely sense of space and privacy here - while schools, shops and everyday conveniences are only moments away.
Fully renovated inside and out, the home blends crisp contemporary finishes with the warmth and character of the original property. Natural tones, beautifully finished hardwood floors and a relaxed palette create interiors that feel fresh, comfortable and stylish.
- Across two levels, four bedrooms and two bathrooms are complemented by generous living areas and a flexible layout that works beautifully for family life.
- Three bedrooms are positioned upstairs alongside the main living areas and bathrooms, while downstairs offers a fourth bedroom and a spacious living space — ready to become a guest retreat, teenage zone, home office or simply somewhere everyone can spread out.
- Upstairs, the living and kitchen areas open straight onto the expansive front veranda through wide glass sliding doors. This is where the home really really shines. Open the doors, let the breeze through and the living space naturally extends outdoors, with plenty of room for long lunches, afternoon drinks or simply sitting back and watching the outlook change throughout the day.
- The lounge makes the most of the home's elevated position, plenty of space, beautiful views across Gladstone and air-conditioning for year-round comfort.
- At the centre of it all, the brand-new kitchen is clean, practical and beautifully simple. Crisp white finishes are paired with excellent storage and dedicated microwave housing, while all-new appliances include a dishwasher, cooktop and oven. The generous island provides plenty of preparation space, with breakfast-bar seating creating an easy spot for a quick coffee or a chat while dinner is underway.
- The main bedroom is quietly tucked away upstairs, with air-conditioning, a built-in wardrobe and an ensuite concealed behind a barn-style sliding door.
- The ensuite continues the home's contemporary feel with crisp finishes, warm gold chrome detailing, a shower, vanity and toilet.
- The main bathroom is equally well considered, with a clean, modern finish and practical layout that services the additional upstairs bedrooms. Together, the bathrooms bring the same fresh, contemporary feel found throughout the rest of the home.
- Two additional upstairs bedrooms are both exceptionally well sized, with ceiling fans and generous built-in robes, giving everyone a comfortable space of their own.
- Downstairs, the fourth bedroom is incredibly spacious, with high ceilings, built-in storage and vinyl plank flooring.
- The adjoining living area provides a versatile space that could work beautifully as a media room, rumpus space, teenage retreat or somewhere to simply spread out and relax.
- Outside is where the size and versatility of the block really come into their own. Side access runs along the right side of home and through to a level section at the rear, where a generous two-bay shed provides additional storage and plenty of room for projects and hobbies. From here, you’ll also catch glimpses of the water, adding another layer to the outlook.
- Directly beneath the front deck is a single-bay garage, and laundry, neatly tucked neatly behind a manual sliding door. There’s also a single external carport beneath the deck, giving you plenty of options for undercover parking.
- The established greenery at the front of the property creates a lovely sense of privacy, screening the home from the street and adding to its tucked-away feel. Beyond that, the generous block gives you room to move, with the level rear section making excellent use of the 960sqm footprint.
- Thoughtful details continue throughout, from the beautifully sanded and coated hardwood floors to the additional storage and display space within the stairway foyer.
Private yet connected. Elevated yet practical. Modern yet warm. A home where you can open the doors to the breeze, enjoy the view, spread out with the family or simply find a quiet corner of your own.
Come for the view, stay for the feeling.
Contact Reanna Graham from Solace Real Estate for more information or to schedule an inspection.
Additional Information:
Council Rates – $4,700 approx per annum
Rental Appraisal - $630 - $660 per week
Disclaimer: Whilst every effort has been made to ensure the accuracy of these images, no warranty is given by the vendor or the agent as to their accuracy. Interested parties should not rely on these images as representations of fact but must instead satisfy themselves by inspection or otherwise.


 ▶
▶


