Sold Prior to Auction
Someday your home will be the one where birthdays are celebrated, Christmas lunch stretches into the evening and every summer weekend somehow ends with friends gathered around the pool.
The kids will spend hours running between the lawn, the terrace and the water while the barbecue is going, music is playing and someone is always laughing around the fire pit.
It's the kind of home people never want to leave.
Beautifully reimagined and extensively renovated, this remarkable family residence sits proudly on an incredible 1,472m² parcel of land in one of Macquarie's most tightly held cul-de-sacs. Behind its grand entrance lies a home that perfectly balances luxury, practicality and effortless family living.
From the moment you step inside, it's immediately clear this isn't simply a renovation. Every space has been thoughtfully designed to create a home that feels both sophisticated and incredibly welcoming.
The heart of the home is a stunning custom kitchen where family life naturally unfolds. Premium SMEG appliances, induction cooking, extensive bench space and a beautifully appointed butler's pantry ensure everything from busy weekday breakfasts to large family celebrations is catered for with ease. And with large sliding window doors, the extension of indoor-outdoor living is evident.
Multiple living spaces provide flexibility for every stage of family life. A clever sliding door allows the formal lounge and family room to be connected for entertaining or separated when everyone needs their own space.
The accommodation has been beautifully zoned, creating genuine separation between parents and children. The private master suite enjoys its own wing of the home, while the remaining bedrooms occupy their own dedicated family zone, giving everyone room to retreat without ever feeling disconnected.
Step outside and the home truly comes to life.
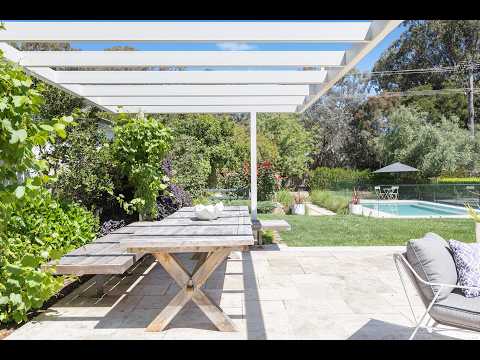
A spectacular entertaining terrace overlooks the sparkling concrete swimming pool, expansive level lawn and dedicated fire pit area. Thoughtfully integrated lighting within the terrace stairs creates a beautiful atmosphere after sunset, transforming the backyard into an entertainer's dream that's just as enjoyable on a quiet Tuesday evening as it is hosting fifty friends.
The enormous backyard offers something increasingly difficult to find in Canberra. Space. Room for children to play. Room for pets to roam. Room for backyard cricket, vegetable gardens, chickens, trampolines and every family memory still to come.
And when adventure calls, simply open the rear gate and step directly onto the reserve for bush walks, bike rides or an afternoon exploring nature with the kids and the dog.
Throughout the home, quality continues with premium Panasonic ducted reverse-cycle air conditioning, timber flooring through the living spaces, generous storage and a floorplan that simply works.
This is more than a beautifully renovated home.
It's the house your children will remember growing up in.
The one they'll come back to for Sunday lunch.
The one where every milestone is celebrated.
The one they'll always call home.
What We Love:
- Beautifully renovated family home on an exceptional 1,472m² block
- Grand entrance creating an immediate sense of arrival
- Stunning custom kitchen with premium SMEG appliances
- Butler's pantry with exceptional storage
- Cleverly zoned floorplan with parents' and children's wings
- Multiple living areas with flexible sliding partition
- Spectacular outdoor entertaining terrace
- Concrete swimming pool completed in 2021
- Dedicated fire pit area
- Expansive level lawn perfect for children and pets
- Rear gate providing direct access to reserve and bush walking trails
- Premium Panasonic ducted reverse-cycle heating and cooling
- Timber flooring throughout living areas
- Four generous bedrooms with built in robes
- Double bathroom family layout
- Garage, double carport and extensive off-street parking
- Family-friendly cul-de-sac location
Key Figures:
- EER: 2
- Living: 202 m² approx.
- Garage: 30 m² approx.
- Carport: 24 m² approx.
- Total: 256 m² approx.
- Block Size: 1,471m² approx.
- Age: 1969
- Pool: Concrete (2021 - fully certified)
- Rates: $1,230 p.q. approx.
- Land Tax: $2,520 p.q. approx. (Investor Only)
- Rental Appraisal: $980 - $1,050 per week approx.
Disclaimer: The information contained in this advertisement has been prepared in good faith and is believed to be reliable. Someday Property makes no representation or warranty as to its accuracy. Interested parties should rely on their own enquiries and seek independent advice.


 ▶


