Positioned in a quiet and established pocket of South Penrith, this charming four-bedroom home offers an inviting combination of character, comfort and practicality. With generous living spaces, a functional floor plan and excellent outdoor entertaining options, this property presents an exciting opportunity for growing families, first-home buyers and savvy investors alike.
Stepping inside, you're welcomed by a spacious living area featuring exposed timber ceiling beams, an abundance of natural light and charming architectural details that give the home its unique personality. The well-appointed kitchen offers ample cabinetry and bench space, conveniently connecting to the adjoining dining area for everyday family living. Two reverse-cycle split-system air conditioners provide year-round comfort, ensuring the home remains inviting through every season.
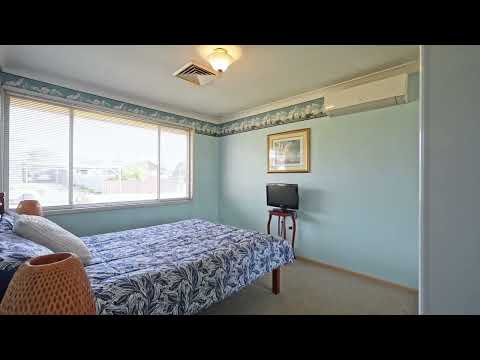
Accommodation comprises four bedrooms, all featuring built-in wardrobes, providing flexibility for families of all sizes. A centrally positioned bathroom, separate toilet and internal laundry add to the home's practical design, while additional storage ensures everyday convenience.
Outside, the generous covered patio creates an ideal setting for weekend barbecues, entertaining guests or simply relaxing outdoors. The property also boasts an impressive extended carport, a separate oversized shed and established lawn areas, offering excellent versatility for those needing additional parking, storage or workspace.
Property Features:
Four bedrooms, all featuring built-in wardrobes
Spacious living area with exposed timber ceiling beams
Two reverse-cycle split-system air conditioners for year-round comfort
Functional kitchen with ample cabinetry and bench space
Separate dining area adjoining the kitchen
Centrally located family bathroom with bathtub
Separate toilet for added convenience
Internal laundry with direct outdoor access
Additional hallway storage
Generous covered outdoor entertaining patio, approximately 5.3m x 4.4m
Extended carport, approximately 11.5m in length
Separate oversized shed, approximately 3.0m x 6.8m
Established front and rear lawns
Character-filled interiors with scope to personalise and modernise
Location Highlights:
Ideally situated in the heart of South Penrith, this property offers convenient access to local schools, shopping centres, parks and essential amenities. With Penrith
CBD, Nepean Hospital and the M4 Motorway all within easy reach, residents can enjoy the convenience of a well-connected location while embracing the relaxed
atmosphere of an established family-friendly neighbourhood.
Offering generous proportions, practical features and exciting future potential, 11 Easterbrook Place is a fantastic opportunity to secure a versatile family home in a
highly desirable South Penrith location.
Don't miss your chance to inspect and discover everything this property has to offer!
Disclaimer: Information provided is believed to be accurate but is not guaranteed. Buyers should rely on their own enquiries and independent advice.


 ▶


