A refined expression of contemporary living, this brand-new residence pairs sophisticated interiors with resort-inspired outdoor living to create a home of exceptional appeal.
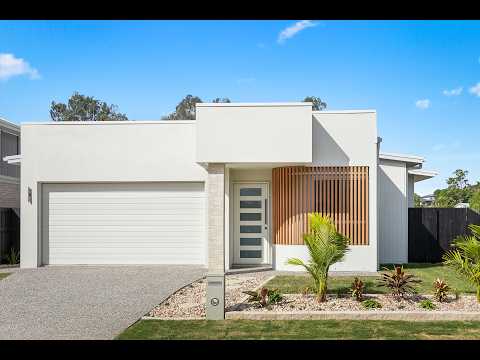
Beautifully considered from the ground up, the residence presents a polished combination of architectural lines, impressive façade, premium finishes and effortless functionality. Designed for both relaxed family living and impressive entertaining, every space has been thoughtfully conceived for a modern Queensland lifestyle.
At the heart of the home, the expansive open-plan living with raked ceiling and dining creates an elegant yet welcoming environment, complemented by a seamless connection to the outdoors. Natural light, contemporary finishes and a considered palette establish a sense of understated luxury throughout.
The private alfresco and pool precinct elevates the home beyond the ordinary. Framed as an extension of the living space, the in-ground pool creates a resort-like retreat for long summer afternoons, entertaining or simply enjoying the luxury of having your own private escape at home.
Four generous bedrooms provide a sophisticated and versatile accommodation offering, with the master bedroom featuring walk in robe and ensuite with double shower and vanity.
Beyond its beautiful interiors, the home delivers the lifestyle that comes with brand-new construction - efficiency, convenience and the confidence that every detail is fresh and considered.
A secure double garage and low-maintenance beautifully landscaped grounds enhance the home's liveability, while the private driveway position ensures a peaceful, community-focused environment.
Positioned within the sought-after Bahrs Scrub community, 27 Watergum Way is an opportunity to secure a stunning new residence where contemporary design meets relaxed resort-style living. A home where luxury is found in the details - and everyday living feels like a retreat.
Private. Polished. Sophisticated.
Outstanding home features:
Constructed in 2026 by S & S Build
Land size - 446sqm
Build size - Approximately 233sqm
Brand new, high-spec residence
Spacious master suite with WIR and ensuite with double vanity and double shower
3 additional bedrooms with mirrored built in robes, shelving & ceiling fans
Modern kitchen and walk-through pantry, with spacious stone benchtops & quality European appliances including built in microwave
Open plan kitchen, living and dining with views of the beautiful alfresco
Family bathroom with back to wall freestanding bathtub within the huge shower, and separate powder room
Spacious internal laundry with external access to the outside clothesline
Large covered alfresco entertaining area adjacent to pool with views of surrounding hills
Fully fenced, low maintenance yard with landscaped gardens and side access
Private in-ground swimming pool
Marine grade security screens within the living area for pool safety
Double remote garage with Epoxy flooring and external access
Light filled living spaces with large windows to allow an abundance of natural light
Neutral tones, high ceilings, ceiling fans and throughout
Premium finishes and fixtures throughout
Ducted air conditioning
Timber look flooring
Plush carpets to all bedrooms and study
Views of the surrounding bushland and park under construction
Location Features:
Prep to Year 6 - Windaroo State School - 4.3 kilometres
Year 7 to Year 12 - Windaroo Valley State High School - 2.4 kilometres
Trinity College - 7.3 kilometres
Rivermount College - 12 kilometres
St Joseph's Tobruk Memorial School and Trinity College - 6.6 kilometres
Bahrs Scrub Early Learning Centre - 2.3 kilometres
Park being constructed opposite the home - 150 metres
Holmview Central Shopping Centre - 5.2 kilometres
Bannockburn Village Shopping Centre - 3.9 km
Easy access to M1 and major transport routes


 ▶
▶


