"Thurgoona Park" An Estate of Historic Significance with an Exciting Future
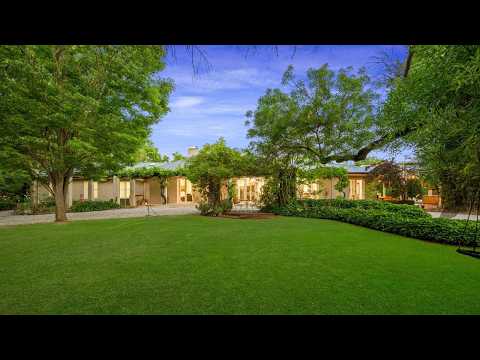
Magnificently positioned on one of Thurgoona's largest and most significant landholdings an extraordinary 7.295 acres (approx. 29,520sqm) this celebrated estate stands as a landmark of historic, cultural, and botanical importance. The distinguished homestead commands an exceptional presence, its scale, elegance, and grandeur beautifully complemented by breathtaking parkland grounds featuring original Edna Walling gardens, notable specimen trees, a swimming pool, and a tennis court.
Steeped in heritage yet thoughtfully reimagined for contemporary living, this remarkable property is Thurgoona's original homestead a residence of rare character, enduring charm, and unparalleled provenance. Behind its 160-year history lies a refined union of grand proportions, timeless detailing, and modern luxury, offering more than 70 squares of flexible living across the main residence, the charming cottage, and the elevated apartment loft.
With soaring ceilings, luminous interiors, and sweeping garden vistas gracing every room, the home exudes an atmosphere of serenity, privacy, and understated sophistication. A truly singular estate, it invites a lifestyle defined by grace, comfort, and a sense of place that can only be found in properties of this calibre.
The Main Homestead
The original homestead is a masterpiece of heritage grandeur and modern refinement, introduced by a magnificent entrance hall warmed by hydronic heating. Beyond, the home opens into an impressive open-plan kitchen and family living pavilion, framed by Tasmanian Oak floors with underfloor hydronic heating, reverse-cycle and evaporative cooling, electric blinds, and six sets of glass doors that dissolve the boundary between indoors and the surrounding gardens.
The designer kitchen blends beauty and performance with a Belling oven and gas stove, commercial rangehood, Miele appliances, stainless steel benches, a butler's pantry with second sink, and a plumbed fridgeideal for effortless entertaining at any scale.
A sophisticated study hub integrates CCTV, gate intercom, wired internet and an AV system, while the elegant formal dining room showcases an open fireplace and courtyard access beneath a striking antler chandelier.
The luxurious parents' retreat features an upgraded wood fireplace, bespoke cabinetry, and verandah views, flowing into an opulent master suite with impressive dressing room and a skylit ensuite.
A dedicated children's wing provides outstanding family flexibility, offering two playrooms, a billiards zone, and three oversized bedrooms with built-ins, hydronic heating and individual reverse-cycle units. A refined marble family bathroom, heated laundry, and bold powder room further elevate daily living.
Completing the home is a newly built alfresco paviliona superb year-round entertaining sanctuary with a louvre roof, built-in bar, spa, fireplace, exterior TV, and Weber BBQ with rangehood.
Charming 1860s Cottage
Originally built in the 1860s and meticulously rebuilt twenty odd years ago, this enchanting cottage blends historic character with modern comfort. Designed as an elegant guest retreat or private work sanctuary, it offers three inviting rooms plus an ensuite, all enhanced by a gas fireplace and two reverse-cycle units for year-round comfort.
Beneath the cottage lies a remarkable stone-walled cellar, complete with integrated wine racksan atmospheric space perfect for collectors or intimate tastings. Rich in heritage charm yet thoughtfully updated, the cottage adds a distinctive layer of warmth, privacy and versatility to the estate.
Garage & Apartment Loft
Purpose-built for exceptional functionality and guest independence, this impressive structure incorporates a triple garage with two generous storage rooms, providing outstanding capacity for vehicles, equipment, and estate essentials. A convenient ground-floor bathroom serves the pool and surrounding gardens, ensuring effortless outdoor living.
Above, a beautifully appointed self-contained apartment loft offers an expansive retreat ideal for guests, extended family, or multi-generational living. Flooded with natural light, the large open-plan living space flows to a full kitchen and laundry, while the private bedroom is complemented by an elegant ensuite with underfloor heating. Two reverse-cycle units provide year-round comfort, creating a serene, independent space of rare quality and versatility.
Perfectly positioned at the end of a private no-through road, the estate enjoys direct rear access to tranquil Creekside walking trails, creating a true sense of retreat while remaining incredibly convenient. Everyday amenities including Coles, Woolworths, Kinross and Thurgoona Golf Club are just a short five-minute stroll away, while Albury's vibrant CBD can be reached in under ten minutes.


 ▶
▶


