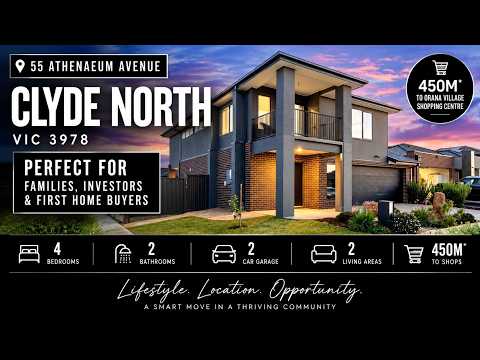
Designed with family life in mind, this generously proportioned home delivers an impressive amount of living space across two levels, with multiple living zones, four bedrooms and an outdoor area ready for the next owner to make their own.
At the heart of the home, the expansive open-plan kitchen, dining and living area creates a superb everyday gathering space. The contemporary kitchen is centred around a substantial island bench and features an induction cooktop, excellent storage and a butler's pantry, while large glass doors extend the living outdoors to the covered alfresco and backyard.
Upstairs, the sense of space continues with four bedrooms and a large second family living area - an ideal retreat for children, teenagers or relaxed evenings away from the main living zone. The main bedroom includes a walk-in robe and private ensuite, while a second full bathroom services the remaining bedrooms.
Outside, the backyard is refreshingly uncomplicated and ready for a new vision. Whether you picture landscaping, a garden, play space or an enhanced outdoor entertaining area, it offers a blank canvas with plenty of potential to personalise over time. Rear access adds another practical advantage.
Comfort and efficiency have also been well considered, with ducted refrigerated heating and cooling, double-glazed windows, solar panels and induction cooking. An extended double garage provides additional versatility and storage.
Positioned within easy reach of Orana Village Shopping Centre and local schools, this is a home that combines substantial family accommodation with everyday convenience and the opportunity to add your own finishing touches.
Spacious, practical and packed with potential - a home ready to evolve with your family.


 ▶
▶


