The complete package of space, privacy and practicality that families are searching for, this gorgeous north-facing residence is a custom-built home that would be incredibly difficult to replicate.
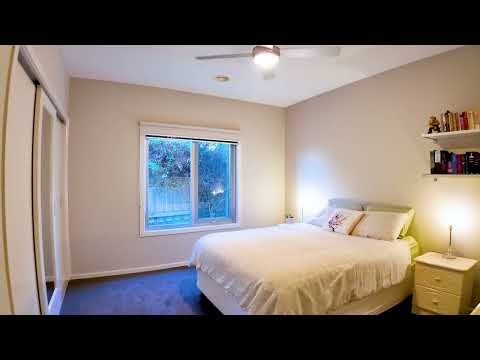
From the moment you step inside, the quality and scale are immediately apparent. Beautiful hardwood flooring, oversized rooms and an abundance of natural light create a warm and inviting home, while double glazing and an energy-efficient design ensure year-round comfort. Split-system heating and cooling, ceiling fans and gas central heating complete the package.
Outside is where this property truly comes into its own. The incredible outdoor entertaining area, complete with a built-in pizza oven, provides the perfect setting for long lunches, family celebrations and relaxed weekends with friends.
For those needing serious storage, shedding and vehicle accommodation, this property delivers in spades. An oversized garage is complemented by a large shed/man cave, while valuable side access provides plenty of room for both the boat and caravan.
9m x 9m shed, 9m x 6m garage under roofline with direct internal access, 6m x 3m carport with side access to the 1,097m2 allotment
This is everything the you have been looking for and more. Surrounded by multiple schools and sporting facilities, within close proximity to Latrobe Regional Hospital and positioned in a highly sought-after pocket of Traralgon, this is a property that combines lifestyle, location and an exceptional level of versatility.
Jorjesen Demetrios 0488 058 020
George Demetrios 0413 776 303


 ▶
▶


