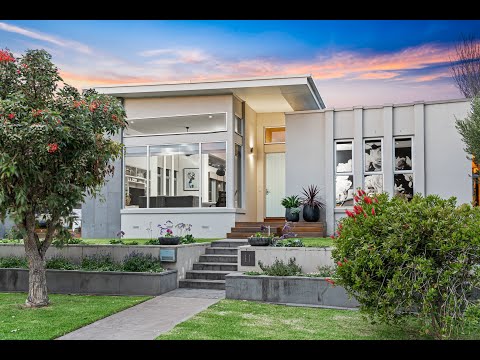
Privately positioned in sought-after Whalers Drive, this striking Dean Picken designed residence combines contemporary architecture, exceptional local craftsmanship and beautiful lake views. Expansive double-glazed windows flood the interiors with natural light, while polished concrete and spotted gum floors bring warmth and texture to the home's clean, considered design.
Generous living and dining spaces connect effortlessly with the outdoors, capturing the winter sun and providing a welcoming setting for everyday living and entertaining. A gas log fire and four-zone Daikin heating and cooling ensure year-round comfort. The stylish kitchen features stone benchtops, Bosch appliances and filtered water, with scope to install a lift from the garage to the kitchen level should one require.
The flexible floorplan offers four bedrooms or three plus a fitted study. The west-facing main suite enjoys a walk-in robe and elegant ensuite with twin stone-topped vanities, custom cabinetry, separate shower and Japanese-style bath. Downstairs, the fourth bedroom could also serve as a gym or studio, with an adjoining powder room. Wool carpets, a second bathroom and additional powder room add to the home's comfort and practicality.
Outside, bluestone and rendered finishes complement established landscaped gardens, creating a peaceful and private setting. Complete with excellent storage and a spacious double garage, this distinctive home offers refined coastal living in a central yet secluded Port Fairy location.


 ▶


