Designed with modern family living in mind, this beautifully presented residence offers space, style and functionality in one of Jordan Springs most sought-after locations. Set on a generous 406m2 corner block, this impressive home combines contemporary finishes with flexible living spaces, making it ideal for growing families.
Step inside to discover expansive open plan living and dining areas, complemented by a stylish kitchen featuring stone bench tops, stainless steel appliances and a generous sized pantry.
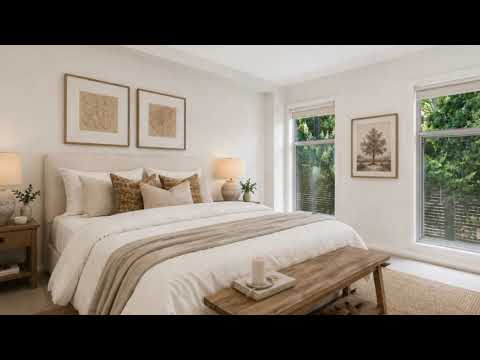
Offering five spacious bedrooms, the versatile fifth is conveniently located downstairs and is perfect as a guest room, home office or study. Upstairs the remaining four bedrooms include built-in wardrobes, ducted air-conditioning and a luxurious master suite complete with a walk-in wardrobe and private balcony overlooking tranquil bushland.
Outside offers a low-maintenance backyard provides a private alfresco entertaining area, while the fully fenced corner block and double lock up garage complete the package.
Property Features:
- Spacious open plan living and dining
- Modern kitchen with stone bench tops, stainless steel appliances and generous sized pantry
- Master suite with walk in wardrobe, ensuite and private balcony
- Conveniently located to transport and amenities
This is a home that truly offers the perfect balance of comfort, style and practicality.
Photos have been digitally enhanced for marketing purposes only and to be used as a guide only.


 ▶
▶


