Grand Family Living with Views and Poolside Entertaining
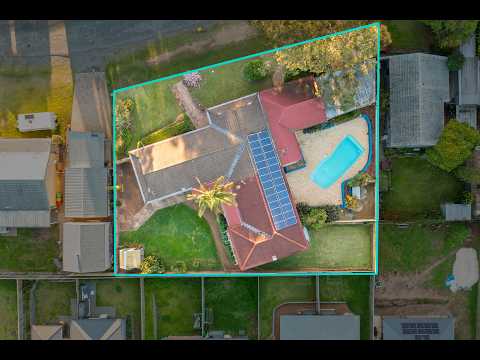
Set on an impressive 1,318sqm parcel in Bellbird Heights, this substantial brick and tile residence delivers the space, flexibility and comfort required for modern family living. With five bedrooms plus a dedicated study, multiple living zones and elevated district views, the home has been designed to accommodate growing families with ease.
Arranged across two generous levels, the floorplan includes formal lounge and dining rooms, an open family and meals area centred around a combustion fireplace, and a downstairs rumpus room with a second fireplace. The separate study provides an ideal setting for working from home, while the timber kitchen is equipped with a 900mm six-burner gas stove and oven, dishwasher and excellent storage.
Ducted air conditioning, ceiling fans, solar panels and extensive storage enhance the home’s everyday practicality. Outside, the covered alfresco area overlooks the inground swimming pool and fully fenced yard, creating a private and relaxed setting for entertaining, children and pets. A separate double brick garage completes the property with generous parking, workshop potential and additional storage.
- Five generous bedrooms plus a separate study or home office
- Expansive 1,318sqm block with established gardens and district views
- Multiple living zones across two spacious levels
- Formal lounge and dining rooms with excellent natural light
- Open family and meals area centred around a combustion fireplace
- Downstairs rumpus room with a second fireplace
- Timber kitchen with 900mm six-burner gas stove, oven and dishwasher
- Ducted air conditioning, ceiling fans and solar panels
- Covered alfresco area overlooking the inground swimming pool
- Fully fenced yard with space for children, pets and entertaining
- Separate double brick garage with parking, workshop and storage space