A vision of contemporary luxury, this architecturally designed double brick and concrete residence delivers an elevated family sanctuary where biophilic design, natural light and refined sophistication come together in seamless harmony.
A masterpiece by Kyearn Architecture with interiors by Aform Architecture, the home showcases soaring 5m ceilings, sculptural curves and dramatic architectural lines, while expansive walls of glass and louvre windows invite cross ventilation, natural sunlight and landscaped greenery throughout. Designed to blur the distinction between indoors and outdoors, every space embraces light, texture and garden outlooks.
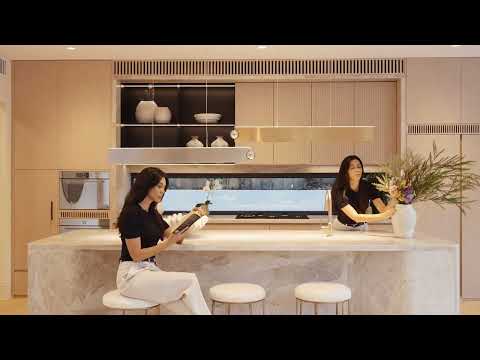
Elegant elevated living combines modern family hospitality with multiple living and entertaining zones including a cinema, poolside entertaining and designer family spaces positioned to capture tranquil garden vistas. Marble, natural stone and premium finishes elevate the kitchen and bathrooms, while every bedroom enjoys its own ensuite and custom robes. The lavish master retreat is complemented by a luxury dressing room and day-spa inspired ensuite.
Light-filled wide hallways, elevated positioning and seamless indoor-outdoor integration create a sense of calm sophistication rarely found. A landmark North Shore residence crafted for those seeking distinction without compromise.
• Set on a 910.5sqm parcel of north-rear land with dual street frontage, commanding a private sanctuary retreat on a quiet corner block.
• 550sqm built area, 5m and 2.9m ceilings, full state of the art security
• Biometric & 3D recognition entry, Maison Ash parquetry flooring, designer lighting
• Lift access to all levels with expansive open plan living, water vapour electric fireplace, electric heated fireplace
• Grand scale living, family room, dining, flow to alfresco and pool
• Spectacular floor-to-ceiling double glazing low-E geometric glass windows
• Taj Mahal quartzite kitchen island, Calacatta marble butler's pantry
• Range of curated premium V-ZUG and Miele appliances, fridge + freezer
• Five bedrooms all with custom robes and ensuites fitted with heated floors, premium custom finishes, LED sensor mirrors, and heated towel rails.
• Master: luxury dressing area appointed with leather lined pants rack, jewellery tray and bespoke accessory storage, alongside underfloor heated master ensuite adorned with Black Forest and Greek Volakas marble, multi-direction massage shower, Belbagno freestanding bath and Kohler Veil intelligent wall hung toilet.
• Generously proportioned home theatre with a bespoke star-ceiling panel
• Wine tasting room with dedicated storage. An upstairs refreshment area. A wide, light-filled gallery featuring parquetry flooring is enhanced with modern linear detailing, designed to evolve with the seasons and elevate the home's sense of space and flow.
• Fully fitted mosaic tiled saltwater pool, limestone BBQ alfresco entertaining
• Konnext smart home: alarm, CCTV, Intercom, lighting inside and out
• Car space, auto gate/door, Daikin 3-phase 5-zone ducted air con, BGM audio system, luxurious Spanish Kemike door hardware
Disclaimer: All information contained herein is gathered from sources we believe reliable. We have no reason to doubt it's accuracy, however we cannot guarantee it.


 ▶
▶


