Designed for Light. Made for Living.
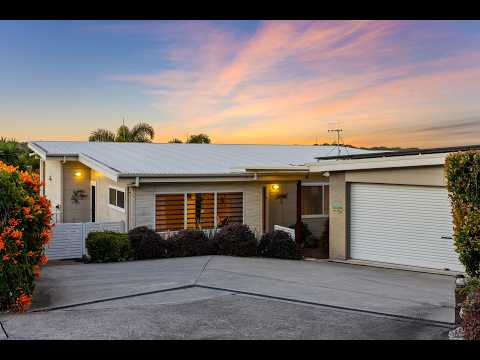
An architect-designed coastal retreat where high ceilings, expansive windows and a north-to-rear aspect create an enviable sense of light and space. Set on an elevated block surrounded by established gardens, this private Bonny Hills home combines effortless indoor-outdoor living with impressive energy efficiency and lifestyle appeal.
- Covered alfresco with electric blinds, elevated deck & private established gardens
- Energy efficient: 5.9kW solar, 16kW battery, EV charger & solar hot water
- Kitchen with Caesarstone & timber finishes, butler-style pantry, induction cooktop & dishwasher
- Light-filled living & dining with versatile home office
- King-size master suite with A/C, abundant storage & ensuite
- Generous additional bedrooms with BIR & ceiling fans
- Year-round comfort with floating floors, cork underlay, tinted windows & heating/cooling
- Detached auto garage with covered access & potential caravan/boat storage
Designed for relaxed living, the home's generous interiors connect naturally with the outdoors, with the kitchen, living and dining spaces extending to the covered alfresco and elevated deck. Established gardens create privacy and tranquillity, providing the perfect setting to entertain, unwind and soak up the coastal surrounds and beautiful sunsets.
The king-size master suite offers a private retreat with abundant storage, ensuite and air conditioning, while the additional bedrooms provide generous proportions and built-in storage.
Private, peaceful and beautifully connected, 14 St Lucia Place is a home where architectural design, smart sustainability and coastal living come together. Stroll to Rainbow Beach, local cafes and coastal amenities via the dedicated beach path adjoining the estate, with patrolled, dog-friendly beaches nearby. Let the coastal breezes and sound of the ocean become part of everyday life.
A home that makes the Bonny Hills lifestyle easy to embrace - and even easier to call home.


 ▶
▶


