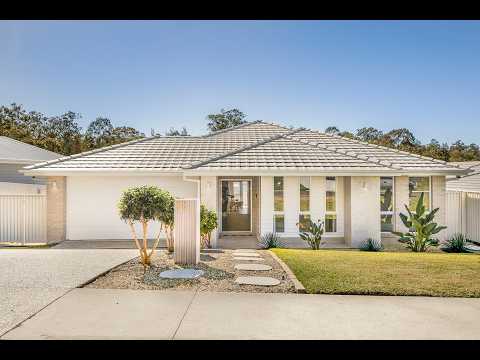
Combining impressive proportions, quality finishes and an outstanding connection between the indoors and outdoors, this sophisticated Lake Cathie residence is designed for modern family living. With 3.25m ceilings, multiple living zones, a north facing rear yard and an impressive entertaining area complete with spa, heating and television, this is a home that delivers both style and functionality.
- Entertain in style: The expansive covered outdoor entertaining area is the perfect extension of the home, featuring ceiling fans, heating, a television and spa, while the level north-facing backyard provides plenty of space for the family with 2 garden sheds for storage
- Entertainer's kitchen: The stone-topped kitchen features a large island bench, 900mm oven, gas cooktop and walk-in pantry, overlooking the spacious open-plan lounge and dining area.
- Designed for family living: Four bedrooms are complemented by a dedicated media room, kids' activity/sitting area and built-in study. The spacious main bedroom includes his and hers walk in robes and a stylish ensuite with double vanity and shower.
- Quality and convenience: Enjoy ducted air conditioning, high ceilings, secure coded entry, intercom, three phase power, a six-camera wired security system and 15kW solar with battery ready infrastructure.
- Practical from top to bottom: The double lock-up garage includes an EV charger and leads through to a mud room, while the well-appointed laundry provides convenient access to the side yard and clothesline.
Positioned in a popular pocket of Lake Cathie, this home is close to local shops, cafes, schools, parks, the lake and beautiful beaches. With Port Macquarie approximately 15 minutes away, you can enjoy the relaxed coastal lifestyle of Lake Cathie while remaining within easy reach of the region's major shopping, dining, medical and employment amenities.


 ▶
▶


