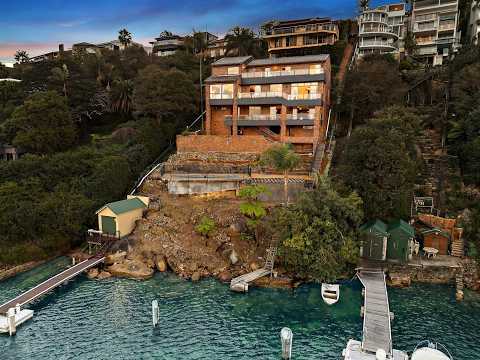
There are certain homes that become an iconic part of the landscape, and 9A Seaforth Crescent is one of them. Standing proudly in a prominent deep waterfront position, its distinctive façade has long been a familiar sight to generations crossing the Spit Bridge and one of just a handful of instantly recognisable homes on this iconic stretch of Middle Harbour.
Built with the solidity of its era in double brick and concrete, the palatial residence remains in excellent condition, offering a highly practical seven-bedroom floorplan with an impressive sense of scale, and providing an exceptional foundation for its next chapter. A coveted easterly aspect draws abundant natural light into the home, while expansive picture windows and sweeping terraces frame uninterrupted panoramic views across Middle Harbour and an intimate, boat-studded outlook that brings the water remarkably close.
While undeniably a home of yesteryear, its scale, structure and setting provide the perfect canvas for a visionary transformation - an opportunity to build upon the strength and substance of the original home rather than start again to bring a Sydney waterfront icon confidently into the present day. With inclinator, stair and boat access and approval for a deepwater jetty, the possibilities here are as remarkable as the position itself.
- Impressive double void entry foyer with double front door
- Over 520sqm of liveable internal space under roof
- Inclinator and stair access from Seaforth Crescent plus water access
- Architectural spiral staircase
- North-facing garden with level lawn
- Formal lounge and separate formal dining with high ceilings, expansive water views and sliding door access onto waterfront terrace
- Study / home office
- Original timber kitchen with breakfast bar in good condition, with adjacent family/everyday dining
- Huge family room with original statement copper hood fireplace and terrace access
- Master suite with panoramic views and direct access onto terrace, walk-in robe and ensuite with shower and sunken bath
- Six additional bedrooms, four with panoramic water views and terrace access, all with built-in robes
- Two family bathrooms on accommodation level - one with shower, sunken bath and separate powder room
- Whole-floor entertaining/retreat with bar plus huge games and rumpus rooms opening out to waterfront terrace, guest bedroom and bathroom
- Large internal laundry with direct external access
- Paved outdoor entertaining area, terraced gardens and pool
- Approval for deepwater jetty replacement
- Substantial whole floor storage, workshop space
- Street-level parking plus double lock-up garage
- A landmark home and a once-in-a-generation opportunity


 ▶
▶


