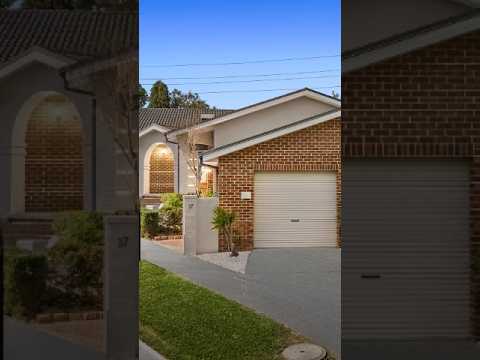
Privately positioned in one of Lake Haven's most desirable pockets, this impressive double-brick and tile residence combines enduring construction, generous proportions and distinctive character. Featuring striking curved walls, exposed brick and a cosy fireplace, the expansive open-plan living and dining area creates an inviting hub for family living and entertaining, complete with a dedicated bar. The well-appointed kitchen boasts a substantial island, excellent storage and walk-in pantry. Four bedrooms with built-ins, master with ensuite, plus a study or optional fifth bedroom. Freshly painted inside and out, with new carpet and window coverings throughout.
- Impressive double-brick and tile construction with beautiful front façade and strong street appeal
- Desirable location, close to local schools, shopping centres, cafés, restaurants, Wyong Hospital, public transport, the M1 and beautiful Central Coast beaches
- Substantial 710sqm block with a thoughtfully designed family floorplan
- Expansive open-plan living and dining featuring curved walls, exposed brick and cosy fireplace
- Dedicated bar area adjoining the main living and entertaining space
- Well-appointed kitchen with substantial central island, excellent storage and walk-in pantry
- Four bedrooms with built-in wardrobes, master with private ensuite, plus study or optional fifth bedroom
- Freshly painted inside and out, new carpet and window coverings throughout, ducted air-conditioning, ceiling fans, covered entertaining area and double garage with internal access and quality epoxy flooring
KEY DETAILS:
Water $1,485pa
Council $1,708pa


 ▶
▶


