Sold Prior to Auction - $700,000.
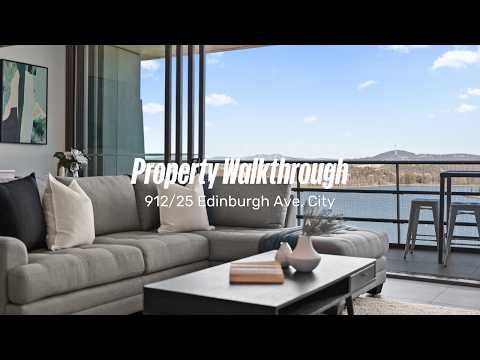
From the 9th floor of Canberra's most awarded apartment building, 912 at Nishi delivers something genuinely difficult to find, lake views and an outlook towards Parliament House, framed by floor-to-ceiling double-glazed windows, in a building that has won more architecture awards than any other residential development in the ACT. This is not an apartment in a generic City tower, it is a two-bedroom, two-bathroom residence designed by Fender Katsalidis (Melbourne) and Suppose Design Office (Tokyo) for Molonglo Group, recognised internationally as a landmark in sustainable urban design.
The Nishi building also sits at the heart of the NewActon Cultural Precinct where you will find Palace Electric Cinema, Monster Kitchen & Bar, Mocan & Green Grout, Rebel Rebel and the Nishi Gallery all at your front door. Lake Burley Griffin's foreshore tracks are literally across the road, as is the ANU, the City Centre is less than 1 km and the light rail just a few hundred meters away as well. With a location like this, owning a car is optional.
This apartment has a 6-star EER, (the top rating achievable,) thanks to a smart combination of design features to reduce your energy costs. A solar thermal hot water system and hydronic radiators provide efficient, comfortable heating throughout winter. High thermal mass in the floors and walls helps maintain a steady temperature, while cross-flow ventilation keeps the space naturally cool and fresh in summer. Double-glazed windows and glass doors add an extra layer of insulation, further boosting comfort and energy efficiency.
Make sure to watch our detailed walk-through video prior to your inspection (and after!), it's our 24/7 salesperson giving you an excellent feel for the features and benefits of this apartment including the living quarters, common area, car parking and lock up storage. It's the most informative property video you'll watch during your search.
To get a copy of the digital brochure containing an explanation of our buyer friendly sales campaign, the full contract (and so much more), please send us an email from any of the web portals and note your full name and mobile number and it will be automatically sent to you.
Features Overview:
• 9th floor position with uninterrupted Lake Burley Griffin and Parliament House outlook
• Single level floorplan with no steps to navigate from basement and ground direct to level 9
• Passive solar design with hydronic radiant heating and 8-star NatHERS-rated construction (runs cool in summer, warm in winter with minimal energy cost)
• Vacant possession, no need to wait for owners or tenants to relocate, available for immediate occupation
• Early access via occupation licence available prior to settlement if you need to move in quickly
• Flexible settlement options available if you need more time to finalise your finances
• Offers prior to auction welcomed
The numbers (approx):
• Living area: 95m²
• Balcony: 12m²
• Age: 12 years (completed 2014)
• General rates: $2,713 p.a.
• Water & sewerage rates: $840 p.a.
• Strata levies: $7,306 p.a.
• Land tax (investors only): $3,369 p.a.
• EER: 6 stars (out of 6 stars)
• Potential rental return (unfurnished, 12m lease): $740/wk
• Potential rental return (assuming 16-18k worth of furniture, short term leases): $885/wk
• Development name: Nishi
• Level in building: 9 of 15
• Number of apartments in development: 220
• Developer: Molonglo Group
• Architects: Fender Katsalidis (Melbourne) + Suppose Design Office (Tokyo)
• Strata manager: LMM Solutions - (02) 5110 3200
• Units plan number: 3989
• Admin fund balance: $481,596 as at 07/07/2026
• Sinking fund balance: $732,866 as at 07/07/2026
More info:
• Hydronic radiant heating throughout - efficient, silent, even heat with no ducts or vents
• Floor-to-ceiling double-glazed windows and doors throughout for excellent energy efficiency, acoustics, and natural light
• Upgraded LED down lighting throughout, also ceiling strip lighting
• Open-plan living and dining space with direct balcony access through stacking sliding doors
• Kitchen with Bosch appliances including 4-hob gas cooktop with rangehood over and electric oven under, integrated dishwasher, fridge, stone benchtops, and integrated storage spaces
• Two bedrooms which do not share walls with each other for privacy, each with built-in robes and timber flooring
• Main bedroom with entire wall of built in robes has cavity sliding door access to ensuite which has toilet, shower and a bath, custom vanity with storage under and mirrored storage cabinet over and full height tiling
• The main bathroom has shower, toilet, vanity with mirrored storage cabinet over
• Study nook with built in desk by main bedroom
• European laundry (washing machine and dryer included)
• Video intercom entry for guests and lift access from basement to all levels
• Entire wall of storage cupboards running the length of the left-hand side of the unit
• 2 allocated basement car spaces (side by side) on level B3 in very close proximity to the lift
• Lockable storage cage, same level as car spaces
Nishi building:
• Palace Electric Cinema
• Monster Kitchen & Bar, Mocan & Green Grout, Rebel Rebel, and further cafés at ground level
• Nishi Gallery, day spa and gym facilities on site
• NBN connected (FTTP)
• Pet-friendly (subject to strata notification)
To help buyers, we offer:
• Published buyer price guide, updated as the campaign progresses
• Free solicitor contract review and free Section 17 to waive cooling off for pre-auction offers


 ▶
▶


