Buyers price guide: Offers over $630,000 (please note the owners are happy to sell prior).
Auction: Onsite at 10:30am Thursday 10th December. The advertised price guide is there to help give buyers a bracket to work from and can be updated as the campaign progresses.
Buying made easy: Pre-auction offers are very welcome, and all offers are confidential as a courtesy to each buyer. To receive the digital brochure, complete with the contract and access to a free contract review with a solicitor, enquire and we will send it straight through.
Located away from all the roads and situated at the back of the development, #47 overlooks large established trees and is surprisingly quiet and private, with no other properties looking in.
The large double garage is rare in townhouse living and gives you great car accommodation, or the option to use the space for additional storage, a home gym, the choice is yours.
Lovingly cared for since new by a house proud owner, this townhouse will be offered with vacant possession so you can move straight in and start enjoying the new lifestyle on offer.
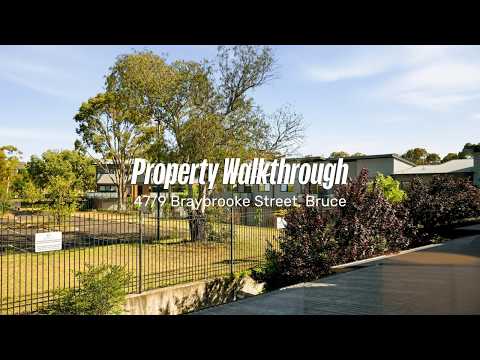
Make sure to watch our detailed, walk through video. It's our 24/7 salesperson for you to get an excellent feel for the features and benefits of this property, inside and out.
What buyers will love:
• Offers prior to auction will be considered
• Located at the back of the development and away from all roads
• Views into large trees
• No other townhouses looking in offering a super private location
• Light, bright, and airy
• Beautiful kept since new by a house proud owner
• A double remote garage with internal access (rare to find) great for two cars (side by side)
• The garage also has shelves for storage to the rear plus a laundry with dryer
• Vacant possession – no waiting for tenants to leave
• Early access prior to settlement available
Property features:
• A welcoming front courtyard, with gated access, tap, and deck
• Kitchen has stone benches, stainless steel appliances including a 5 burner gas cooktop, dishwasher, microwave, externally ducted range hood and a double sink
• Two bathrooms that feature full height tiling, large showers and tastics
• Ducted reverse cycle heating and cooling, zoned for upstairs and downstairs
• Double glazed windows
• Two spacious bedrooms with mirrored built in robes
• The bedrooms are segregated for added privacy
• Third toilet downstairs
• NBN – fast internet with FTTP
• Instantaneous gas hot water system
• LED downlights
• Linen cupboard
The Bowery development includes:
• The option to add solar panels as many owners have done
• Central entertaining area with BBQ facilities, tables, and gardens
• Pets welcome (subject to body corporate notification & approval)
• Walking distance to the AIS, GIO Stadium, Calvary Hospital, University of Canberra, Radford College, Café Momo, local shops and more
• Bus stop nearby
• Lots of visitor car parks at the back of the development
• Strata manager Vantage. Units Plan 4606
The Numbers:
• Total Residence: 145m2
• Living area: 93m2
• Courtyard: 17m2
• Garage: 35m2
• EER: 6 out of 6 stars
• Rental potential: $660/week
• Strata levies: $5,270 p.a.
• General rates: $2,767 p.a.
• Water & sewerage rates: $805 p.a.
• Land tax (investors only): $1,784 p.a
• Age: 8 years (Built 2018)
• Current balance of admin and sinking fund as of 11/11/26: $1,118,746


 ▶


