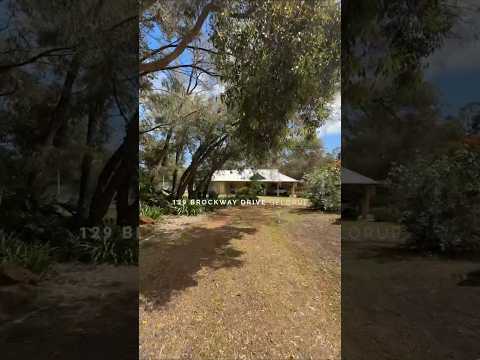
Welcome to 129 Brockway Drive, where space, comfort and versatility come together. Perfect for those seeking a relaxed lifestyle, this property offers plenty of room to move, both inside and out.
Step inside to discover high ceilings, fresh flooring and thoughtful updates throughout. The sunken open-plan living, kitchen and dining area creates a welcoming space, complete with a wood fireplace and split-system A/C for year-round comfort. Outside, enjoy a patio overlooking the yard, a tennis court and a generous 6x8-metre powered shed, perfect for hobbies, storage or projects.
Set in the sought-after community of Gelorup, this property offers space, freedom and room to grow. If you're looking for a home where your family and lifestyle can flourish, this one is well worth your inspection.
Property Features:
High ceilings creating a wonderful sense of space
Sunken living, kitchen and dining area with wood fireplace and split-system A/C
Sleek, spacious kitchen with ample storage and dishwasher
Additional versatile living space featuring a skylight
Separate study
Master bedroom with split-system A/C, walk-in robe and updated ensuite
Three additional bedrooms, all with built-in robes
Main bathroom with separate bath and shower
Spacious laundry
New flooring throughout
Single carport
Patio area overlooking the yard
6m x 8m powered shed
Tennis court
Bore water
Rainwater tank with UV filtration system
Solar panels
Additional Details:
Built in 1970
20200 sqm block
Council Rates: $2,844.36 approx. P/YR
Proudly listed with:
Tim Cooper | 0437 068 028
tim@summitbunbury.com.au
Disclaimer:
This information is presented for the purpose of promoting and marketing this property. Whilst we have taken every reasonable measure to ensure the accuracy of the information provided, we do not provide any warranty or guarantee concerning its correctness. Summit Realty South West disclaims any responsibility for inaccuracies, errors, or omissions that may occur. We strongly advise all interested parties to conduct their own independent inquiries and verifications to confirm the accuracy of the information presented herein, prior to making an offer on the property.


 ▶


