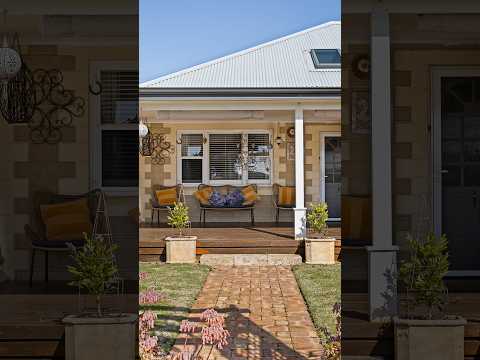
Perfectly suited to families, couples or those looking for a beautifully updated character home in a convenient location, this South Bunbury gem offers plenty of space, style and versatility.
A spacious master suite with renovated ensuite is complemented by light-filled open-plan living, enhanced by Velux skylights and a stunning kitchen with a dedicated scullery. Outside, the decked alfresco with built-in BBQ is made for entertaining, while the generous garage and workshop provides excellent versatility.
With Big Swamp Park within walking distance and beaches, schools, shops and cafés just minutes away, this is a home that makes everyday living easy.
Property Features:
Front decked porch
Two driveways providing ample off-street parking
Spacious master suite with split-system A/C and renovated ensuite
Three secondary bedrooms
Separate study or potential fifth bedroom
Open-plan main living area with split-system A/C
Stunning kitchen with scullery
Velux Sky lights to the main entry and living area
Polished timber floors throughout
LED lighting throughout
Laundry with additional shower
Rear decked alfresco with built-in BBQ
Outdoor shower
Spa included
Approx. 7m x 10m garage and versatile workshop
Established citrus trees
Additional Details:
Built in 1955
820 sqm block
Water Rates: $1,346.38 approx. P/YR
Council Rates: $3,129.87 approx. P/YR
Proudly listed with:
Tim Cooper | 0437 068 028
tim@summitbunbury.com.au
Disclaimer:
This information is presented for the purpose of promoting and marketing this property. Whilst we have taken every reasonable measure to ensure the accuracy of the information provided, we do not provide any warranty or guarantee concerning its correctness. Summit Realty South West disclaims any responsibility for inaccuracies, errors, or omissions that may occur. We strongly advise all interested parties to conduct their own independent inquiries and verifications to confirm the accuracy of the information presented herein, prior to making an offer on the property.


 ▶
▶


