Best offers by 11am Monday 9th November (unless sold prior)
Beautifully renovated throughout in 2022, this exceptional Bungalow seamlessly combines timeless character with contemporary family living. Set on a generous 685m² allotment in the highly regarded suburb of Westbourne Park, this is a home where the hard work has truly been done, offering an enviable opportunity to simply move in, settle in and enjoy.
Behind its charming character façade, the home unfolds to reveal four generous bedrooms, multiple living spaces, two beautifully updated bathrooms plus a third guest powder room, and an impressive open-plan kitchen and family domain with butler's pantry designed with entertaining very much in mind. Outside, manicured gardens surround a sparkling inground swimming pool, while ducted reverse-cycle heating and cooling, solar panels, plantation shutters to the front of the home add further comfort and convenience.
The heart of the home is undoubtedly the spectacular open-plan kitchen and family room. Soaring ceilings and an abundance of floor-to-ceiling glazing create an impressive sense of volume, while stacker doors extend the living space seamlessly outdoors and draw the manicured garden, alfresco and pool into view. A gas log fire adds warmth and atmosphere, creating a wonderful setting for relaxed family evenings or entertaining friends.
The sophisticated kitchen is exceptionally well appointed, centred around a substantial stone-topped island; with double sink and complemented by a suite of quality appliances including Bosch dishwasher, double wall ovens and induction cooktop, this kitchen is an entertainer's delight. A generous double fridge cavity and an outstanding butler's pantry provide exceptional storage and functionality, with the pantry itself incorporating the oven, dishwasher, sink and fridge cavity, a particularly impressive addition for those who love to entertain.
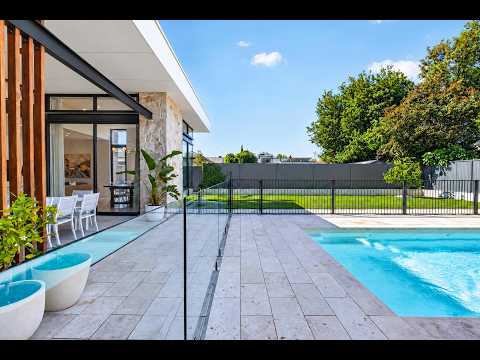
Extending effortlessly from the family room, the paved alfresco is purpose-built for outdoor entertaining, complete with stone-topped outdoor kitchen, sink, wine fridge, BBQ and ceiling fan. Beyond the sparkling heated pool, powered by an efficient solar and electric system designed to run alongside the filtration, takes centre stage, framed by glass fencing, manicured gardens and stone retaining walls. There is plenty of lawn for children to play, together with a dedicated fire-pit area, creating a private and beautifully considered outdoor environment for year-round enjoyment.
A newly built walk-through laundry and mudroom adds practical family functionality and leads conveniently to the third guest toilet, perfectly positioned for poolside use.
In the original character section of the home, the generous master suite provides a peaceful retreat, complete with built-in robes, walk-in robe and a beautifully appointed ensuite. Finished with floor-to-ceiling tiling, underfloor heating, frameless shower, wall-hung vanity and stone benchtop, it is a sophisticated space designed for everyday indulgence.
Three further bedrooms are all generously proportioned, with two featuring built-in robes. One enjoys the added charm of a fireplace and pretty French doors, while the beautifully renovated main bathroom continues the home's high standard with a separate bath, floor-to-ceiling tiles, frameless shower and wall-hung stone-topped vanity.
A second living room provides valuable flexibility as a children's retreat, parents' sitting room or quiet space away from the main living zone. A large northern window floods the room with natural light, complemented by a ceiling fan for added comfort.
From the freshly painted façade and manicured front gardens to the heritage fencing and carport with drive-through access, the home's presentation is every bit as impressive as its interiors. Character details including high ornate ceilings, leadlight windows, polished floorboards and fireplaces have been thoughtfully retained, providing a beautiful connection between the home's original architecture and its contemporary transformation.
Westbourne Park provides an enviable lifestyle within easy reach of the city and an outstanding selection of amenities. The local café scene, including The Pantry on Egmont, The Other Ostridge, Bond & Lane and The Local Crowd, is complemented by the shopping, dining and lifestyle offerings of King William and Unley Roads, while Mitcham Village and Pasadena Green provide further convenience.
Less than 7km from the Adelaide CBD, families are well catered for with Westbourne Park & Colonel Light Gardens Primary nearby, together with Unley High & Mitcham Girls High School. Scotch College, Mercedes College, Cabra Dominican College and Concordia College are also within easy reach, as are Flinders University, Flinders Medical Centre.
It is our absolute privilege and pleasure to present this exceptional property to the market. Please contact Simon Tanner on 0402 292 725 with any questions about the home or for further information about the local area. We're here to help, and we'd love to hear from you.
Specifications:
CT / 5249/230
Council / Mitcham
Zoning / EN
Built / 1925
Land / 685m2 (approx)
Frontage / 15.16m
Council Rates / $pa
Emergency Services Levy / $pa
SA Water / $pq
Estimated rental assessment / $1,400 - $1,500 per week
Disclaimer: All information provided has been obtained from sources we believe to be accurate, however, we cannot guarantee the information is accurate and we accept no liability for any errors or omissions (including but not limited to a property's land size, floor plans and size, building age and condition). Interested parties should make their own enquiries and obtain their own legal and financial advice. Should this property be scheduled for auction, the Vendor's Statement may be inspected at any Harris Real Estate office for 3 consecutive business days immediately preceding the auction and at the auction for 30 min


 ▶


