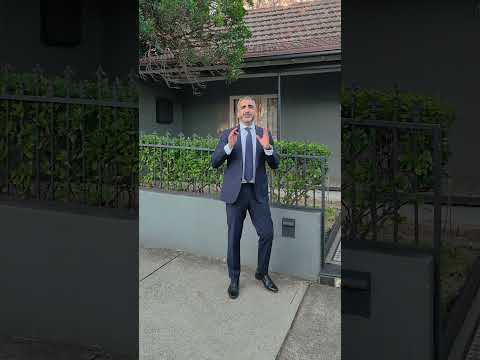
Originally constructed in c1830, this exceptional sanctuary presents meticulous and thoughtful renovations that accentuate elegance, comfort and volume. Sprawled across an expansive 500 sqm block, the stylish home exhibits the staggering proportions and soaring ornate ceilings of its storied past, showcasing a spacious formal lounge room and five king-sized bedrooms. The stunning rear of the home presents a full-width open-plan layout with a breathtaking architectural design, immersed in the privacy and leafy surrounds of the vast rear garden, which is perfectly equipped for entertaining with a paved terrace and built-in barbecue. Stroll to the bustling cafes, vibrant restaurants and fresh grocers of Summer Hill Village, while walking distance from Summer Hill Station and Lewisham West Light Rail.
- Freestanding full-brick build on expansive 500 sqm block with double frontage
- Generous open-plan rear with slanted ceiling, wood fireplace, heated floors
- Tranquil rear garden with lush greenery, BBQ area and multi-use artist studio
- Chef's kitchen with integrated appliances and butler's pantry
- King-sized bedrooms with built-in wardrobes, master with a designer ensuite
- Pristine bathrooms with underfloor heating, premium fixtures and sleek finishes
- Versatile formal lounge room, dedicated home office, ducted air conditioning
- Close to elite local schools, IGA Food Hall, sporting facilities and city trains


 ▶
▶


