Setting the tone with its striking façade, this architectural duplex delivers remarkable luxury for large and multigenerational families. Masterfully constructed with a concrete slab and brimming with contemporary style, its expansive floor plan unfolds across two stunning levels, where bespoke appointments of the highest calibre define every space. Expansive living provides exceptional comfort, while the outdoors delight in a choice of sublime entertainment settings and a sun-drenched backyard sanctuary that kids will adore. The quiet yet incredibly central address is less than 500m from city buses and Castlecrag shopping village, and an easy walk to Willoughby Public and Willoughby Girls High Schools.
•Spacious open plan living and dining zone enhanced by walls of glass
•Interiors spill to covered entertaining appointed with deluxe BBQ kitchen
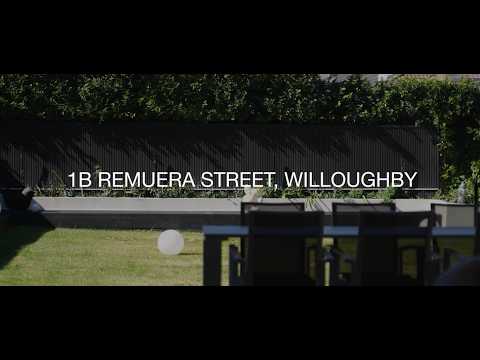
•Level backyard lawn and mature gardens bathed in glorious eastern sunshine
•Expansive upper-level terrace is the perfect setting for dining and entertaining
•Deluxe stone kitchen with gas cooking, premium appliances and custom joinery
•Five generous bedrooms includes luxurious master suite and additional ensuite
•Luxe designer bathrooms, main and master have separate shower and bathtubs
•Custom wet bar, ducted reverse cycle air conditioning, large built-in wardrobes
•Generous laundry, under stair storage, internal access to single lockup garage
•Footsteps to Chatswood CBD buses, close proximity to High St shops and cafes


 ▶
▶


