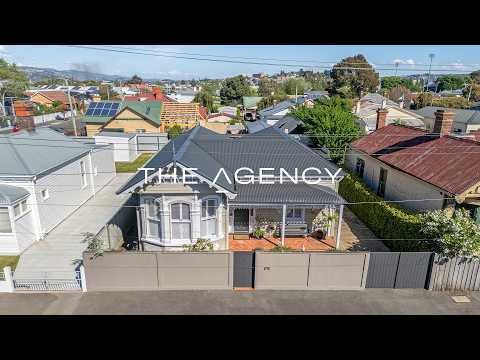
Dating back to circa 1910, this beautifully presented character home combines period appeal with spacious living and an impressive range of features, all set behind secure electric gates that create an immediate sense of privacy.
From the moment you enter through the front gate, the tiled pathway and front porch, complete with original wrought iron fretwork, set the tone for what lies beyond.
Inside, the flexible floorplan is currently configured as three bedrooms, with the third featuring double doors opening through to the main open-plan kitchen, dining and living area. This space could easily serve as a home office or studio, depending on your needs. All bedrooms are carpeted, while the main bedroom includes a walk-in robe and ensuite with a freestanding bath and large walk-in shower.
The kitchen is well appointed with an island bench and seating, lovely tiles replicating a pressed tin splashback and a designated dining area, flowing into the main living space. From here, a second living room with floor-to-ceiling glass brings the outdoors in, with doors opening to the entertaining area and swimming pool.
This rear section of the home has been thoughtfully designed for practical living, with fully tiled floors making it easy to clean up after a swim. A European-style laundry and the main bathroom are also conveniently located off the second living room.
Outside, the property continues to impress with a single garage incorporating workshop space and a loft above, offering additional room for storage or a play area, or even a home gym. There is also a single carport and off-street parking for another three vehicles, all accessed via the electric gates.
The manicured, low-maintenance gardens complement the home's private setting, leaving more time to enjoy the surroundings and outdoor entertaining. A security system provides added peace of mind.
Positioned within walking distance of Invermay's local shops and UTAS Stadium, the home is also close to Invermay Primary School, St Finn Barr's Catholic Primary School, the Star Theatre, local bakery, university facilities and the Launceston CBD.
A distinctive home offering character, flexible living and excellent facilities, this is a property where you can enjoy your own private retreat while remaining close to the convenience of Invermay and the city.
Key Features
• Classic character home circa 1910
• Immaculately presented inside and out
• Flexible three-bedroom layout
• Main bedroom with walk-in robe and ensuite
• Open-plan kitchen, dining and living area
• Kitchen with island bench
• Second living room with floor-to-ceiling glass
• Outdoor entertaining area and swimming pool
• Garage with workshop and loft
• Single carport plus off-street parking for three vehicles
• Electric gates and security system
• Private setting with manicured, low-maintenance gardens
• Convenient location close to local amenities and Launceston CBD
Council Rates approx $2100 p.a.
Water Rates approx $1200 p.a.
DISCLAIMER: The information above is provided by the Agency as general guidance only. Although we take care to keep it accurate, we do not guarantee that it is complete or reliable. Prospective purchasers should make their own enquiries and verify all details independently. The Agency accepts no responsibility for any errors, omissions or inaccurate statements.


 ▶


