Do you want to make an offer or just Observe & Track the status of the Sale campaign LIVE? Simply, follow the link:- https://anz.openn.com/app/l/G8Wb
Alternatively, SCAN the QR Code in one of the photos to submit your offer or track the status of the Sale Process!
Note - **All Offers are Taken Via Openn Negotiation Platform. The sale Campaign is a Private Treaty & NOT an Auction, so the seller reserves the right to sell the property to any buyers of their choice.**
**PRICE GUIDE - Price Guide is $1.3mil to $1.4mil & offers are expected in/around/within that range**
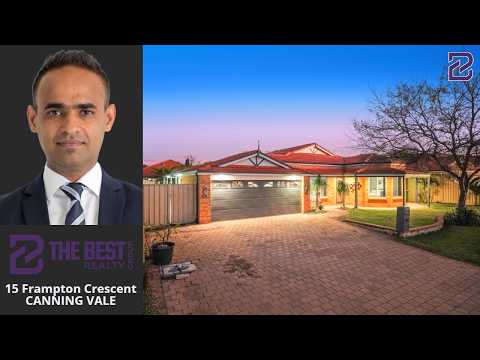
Aman Singh, Kelvin Arora and The Best Realty Group are proud to present 15 Frampton Crescent, Canning Vale. Perfectly positioned on a commanding 640sqm family-sized block in the highly coveted Brookland Greens Estate, this palatial residence is a masterclass in space, comfort, and multi-generational functionality.
Boasting 4 massive bedrooms plus a dedicated study, separate theatre, and a central children's activity retreat, this beautifully presented home is purpose-built for the growing family. Complete with a resort-style swimming pool, an expansive outdoor entertaining patio, and high-capacity attic storage, this turnkey estate is ready for you to move straight in and enjoy!
**Palatial & Intelligent Multi-Zone Family Interiors**
• The Grand Master Sanctuary & Executive Study
- Massive King-Size Master Bedroom: Serves as a voluminous parents' retreat positioned privately at the front of the home, featuring a spacious walk-in wardrobe and a private ensuite bathroom.
- Dedicated Home Office / Study: Located adjacent to the entry foyer and connecting seamlessly to the formal front lounge, this private study is the ultimate quiet zone for remote work or professional home business operations.
- Elegant Formal Front Lounge: Offers a sophisticated, quiet reception area for hosting guests, completely independent of the main active living hubs.
• The Culinary Heart & Open-Plan Core
- Expansive Open-Plan Family Domain: The massive central family living, dining, and kitchen areas act as a vibrant, light-filled gathering point for daily life and large-scale indoor entertaining.
- Chef's Kitchen with Ample Storage: Beautifully appointed with a highly practical layout, boasting loads of storage cabinetry, preparation bench space, and a design that keeps the home chef connected with the family.
- State-of-the-Art Private Theatre Room: Fully enclosed and separate, this space is designed for authentic gold-class cinema experiences or sports viewing in the comfort of your own home.
• The Dedicated Children's Wing
- Three Queen-Size Guest Bedrooms: Exceptionally proportioned secondary bedrooms, all fully equipped with built-in robes to effortlessly handle the storage needs of teenagers or guests.
- Bonus Central Activity Room: Positioned directly between the minor bedrooms, this versatile play or study hub acts as a perfect toy room, gaming zone, or teenage tech retreat.
- Renovated Main Family Bathroom: Fully modernised with stylish finishes, featuring a separate toilet for ultimate morning convenience.
- Substantial Formal Laundry: An independent, oversized laundry room offering practical workspace and direct exterior drying court access.
• Next-Level Comfort & Practicality
- Dual Climate Control Systems: Stay perfectly comfortable all year round with ducted air conditioning throughout the home, supplemented by independent split-system air conditioning units in almost every room.
- Massive Attic Roof Storage: The secure double lock-up garage is equipped with an integrated pull-down ladder leading to a massive attic storage space built into the roof cavity.
• Resort-Style Backyard & Grand Outdoor Entertaining
- Sparkling Swimming Pool: Beat the warm Australian summers in your private backyard oasis, featuring a pristine, glistening swimming pool.
- Massive Undercover Patio: Stepping outside, you will find an enormous undercover patio designed for grand-scale, year-round dining and hosting unforgettable family events.
- Exceptional Parking Space: In addition to the secure double garage, the wide-frontage driveway offers plenty of designated off-street parking for extra vehicles, boats, trailers, or caravan storage.
With its prime Brookland Greens address, extensive multi-zone living spaces, private pool oasis, and elite family-centric design, 15 Frampton Crescent represents a rare class of living. Contact Aman Singh today to secure your private viewing!
DISCLAIMER:-
**Photos from previous Sales/Rental listings may have been used to protect the tenant/seller's privacy. The actual property condition may be different in reality.**
**Virtual Furniture Staging has been used in the photos. The images of the furniture at the property have been digitally altered or enhanced.**
**This information is provided for general information purposes only and is based on information provided by the Seller and may be subject to change. No warranty or representation is made as to its accuracy, and interested parties should place no reliance on it and should make their own independent inquiries.
**The Best Realty Group have endeavoured to ensure the information is true and accurate, but accepts no responsibility and disclaims all liability concerning any errors, omissions, inaccuracies or misstatements.
**Reference to a school does not guarantee the availability of that particular school.
**ALL distances are estimated using Google Maps. Prospective purchasers should enquire with the relevant authorities to verify the information in this advert.
**ALL boundary lines and sizes on imagery are APPROX only.**


 ▶
▶


