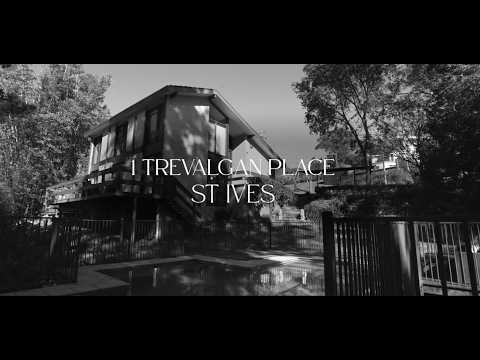
Occupying a prized corner position within a peaceful cul-de-sac, this architect-designed Pettit + Sevitt residence is a timeless celebration of iconic Australian mid-century design, thoughtfully enhanced for modern family living. Nestled on over 1,000sqm and enveloped by native bushland, the split-level home enjoys breathtaking views across Garigal National Park, offering an exceptional sense of privacy, serenity and connection to nature.
A striking entry reveals the home's distinctive character, where soaring vaulted ceilings, clerestory windows and rich timber accents create a warm and inviting atmosphere. Designed to embrace its spectacular setting, multiple living and dining zones unfold across the split-level layout, with expansive glazing framing tranquil bushland vistas and fostering a seamless indoor-outdoor lifestyle.
At the heart of the home, the recently renovated kitchen is beautifully appointed with premium appliances and effortless integration with the surrounding living spaces. Travertine bathrooms add a touch of luxury, while ducted gas heating, comprehensive air conditioning and a 6kW solar system ensure year-round comfort and efficiency.
Extending outdoors, a generous Merbau hardwood entertaining deck overlooks the private swimming pool and secure backyard, creating the perfect setting for family gatherings, alfresco dining and relaxed entertaining. Surrounded by established native gardens rich with birdlife and local fauna, this idyllic retreat combines timeless architecture with contemporary convenience in one of St Ives' most picturesque bushland settings.
Further complemented by DA approval for a double garage with lower-level studio, extensive under-house storage, a separate garden shed and parking for three vehicles, this is a rare opportunity to secure an iconic family home in an exceptional natural setting.
• Architect-designed Pettit + Sevitt split-level residence, thoughtfully updated for modern living
• DA-approved double garage with lower-level studio
• Expansive 1,000sqm+ corner parcel overlooking Garigal National Park
• Soaring vaulted ceilings, clerestory windows and classic brick-and-timber architecture
• Multiple living and dining areas with seamless indoor-outdoor integration
• Renovated kitchen featuring Smeg gas appliances, Bosch dishwasher and breakfast bar
• Four well-appointed bedrooms, three with built-in wardrobes and air conditioning
• Luxurious travertine bathrooms, including a spa bath to the main and European laundry
• Air conditioning throughout, ducted gas heating and 6kW solar energy system
• Merbau hardwood entertaining deck overlooking a private swimming pool and secure backyard
• Covered carport, two additional off-street parking spaces, under-house storage and garden shed
Location Benefits
• 750m to IGA Local Grocer
• 1km to Ku-ring-gai Wildflower Garden
• 1.1km to Sydney Grammar School
• 1.3km to Brigidine College St Ives
• 2.1km to St Ives Showground
• 2.9km to St Ives Shopping Village


 ▶
▶


