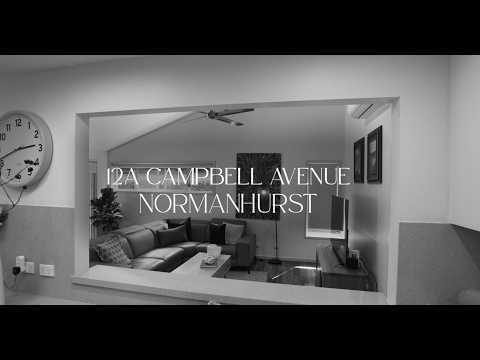
Tightly held and beautifully maintained, this inviting single-level residence enjoys a wonderfully private setting on an expansive block. Surrounded by established gardens and a tranquil bushland backdrop, it presents an exceptional family opportunity, combining comfortable accommodation, modern interiors and an abundance of outdoor space. Warm and welcoming, the home reveals spotted gum hardwood flooring and an L-shaped living and dining area, where vaulted shiplap ceilings create a relaxed and inviting atmosphere. An elevated screened entertaining deck provides a peaceful setting for year-round gatherings, overlooking manicured gardens and leafy surrounds. A modern skylit kitchen offers abundant storage, quality appliances and a practical layout for everyday family life. The family room offers a second large living space, flowing seamlessly off the kitchen. Five bedrooms provide flexibility for growing families, all featuring built-in wardrobes and ceiling fans, while the master enjoys a walk-in robe and private ensuite. Contemporary bathrooms include a stylish main with separate bathtub and frameless shower, complemented by a functional laundry with outdoor access. Beautifully established gardens frame the home, with a level rear lawn offering a wonderful space for children and pets to play. Complete with a double lock-up garage, additional off-street parking and air conditioning, this much-loved home is ready to enjoy, with the potential to further capitalise on its substantial landholding in the future (STCA). Peacefully positioned close to leading schools, parks and transport, it promises an enviable family lifestyle for years to come.
• Privately positioned single-level brick residence on a generous parcel
• First time offered in 42 years, beautifully maintained throughout
• Expansive L-shaped living and dining with wool carpet and plantation shutters
• Modern skylit kitchen with Smeg oven, Miele dishwasher and family room
• Five bedrooms with built-in robes and ceiling fans; master with walk-in robe
• Contemporary bathrooms, main with separate bath and frameless shower
• Manicured front and rear gardens with level lawn and garden shed
• Original internal laundry with convenient direct outdoor access
• Twelve solar electricity panels plus separate solar hot water system
• Elevated screened alfresco deck overlooking established leafy gardens
• Double lock-up garage plus dedicated parking for two additional vehicles
• Comfortable as is with potential for a future upper-level addition (STCA)
Location Benefits
• 600m to Loreto Normanhurst
• 650m to Normanhurst Public School
• 950m to Brickpit Park
• 1.1km to Normanhurst Boys High School
• 2.3km to Barker College
• 2.7km to Waitara Station
• 3.1km to Wahroonga village
• 3.3km to Westfield Hornsby
• 3.8km to Hornsby Hospital
• 5.6km to Asquith High School


 ▶
▶


