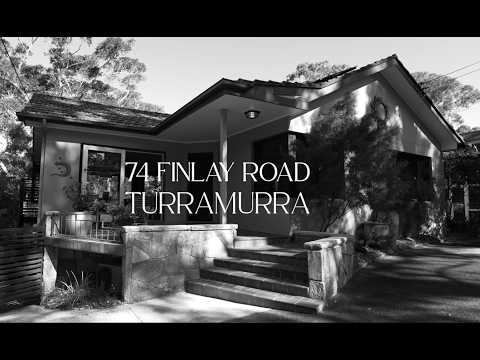
Immersed in established gardens on over an impressive 1,045sqm landholding, this wonderfully private family home delivers space, flexibility and an effortless connection with its leafy surrounds. Warm and inviting with modern updates complementing its original 1960 character, the dual-level layout has been designed to evolve with a growing family, offering multiple living spaces, flexible accommodation and natural light throughout. At its heart, open plan living and dining is bookended by outdoor spaces, with original timber floors and high 2.7m ceilings creating a wonderful sense of openness. The adjoining kitchen features an island bench, while the spectacular covered alfresco deck extends entertaining into the treetops. A soaring vaulted ceiling and exposed timber beams give this elevated outdoor room a dramatic sense of scale, overlooking the private garden below. Three bedrooms, including the master and a beautifully renovated family bathroom reside upstairs, while the lower level creates superb separation with a rumpus opening directly to the garden, a fourth bedroom, versatile fifth bedroom/office, and a stylishly renovated second bathroom and laundry. Surrounded by established trees, sandstone landscaping and magical garden spaces, the home is immediately comfortable, with its generous proportions and original character providing a beautiful foundation for future updates. With abundant storage, split-system air conditioning and ample off-street parking, it's an exceptional family offering in a peaceful Turramurra setting, with transport, schools and bushwalking trails all within easy reach.
• Private dual-level family home on over an established 1,045sqm garden parcel
• Flexible bedroom layout with multiple living and work-from-home options
• Open plan living and dining with 2.7m ceilings and original timber floors
• Spacious Kitchen with island bench, Miele dishwasher and walk-in pantry
• Three upper-level bedrooms including master, two appointed with built-in wardrobes
• Renovated family bathroom with freestanding bath and fluted-glass shower
• Lower rumpus, fourth bedroom and versatile fifth bedroom/office
• Renovated second bathroom/laundry with brass fittings
• Spectacular covered alfresco deck with vaulted ceiling and exposed beams
• 10kw Solar panels, underfloor heating in both bathrooms and downstairs rumpus.
• Seamless front-to-rear outdoor connection capturing abundant natural light
• Established gardens, sandstone walls, excellent storage and air conditioning
• Generous driveway providing ample off-street parking for multiple vehicles
Location Benefits
• 70m to local Turramurra bus services
• 450m to Twin Creeks Reserve walking trails
• 850m to Warrawee Public School
• 1.5km to Turramurra Station and village
• 1.6km to Knox Grammar School
• 2km to Abbotsleigh
• 2.8km to Sydney Adventist Hospital
• 3.6km to Loreto Normanhurst
• 4.7km to Westfield Hornsby


 ▶
▶


