Some homes whisper luxury. This one sweeps down the staircase, opens the gates and makes absolutely no apology for its grandeur.
Set within 4,746m² of lush tropical grounds and just moments from the quiet shoreline of Dundowran Beach, this architecturally designed, award-winning mansion is a private coastal estate of extraordinary scale. Spanning approximately 675m² internally, it is a home created for those who want more than somewhere beautiful to live. They want a property with presence.
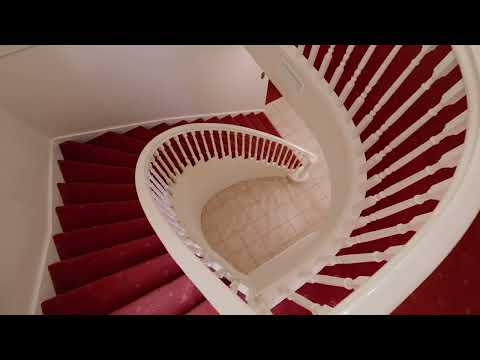
Beyond the electric gates, established gardens, a decorative fountain and a tranquil freshwater lagoon create an arrival that feels wonderfully removed from the everyday. Step inside the grand entry lobby, and the sense of occasion continues, with soaring ceilings, sweeping proportions, and a spectacular staircase rising through the heart of the home, topped by a shimmering chandelier.
Downstairs, life unfolds on a truly generous scale. There is a formal lounge for elegant evenings, a dedicated formal dining room for celebrations, a media room for movie nights, a private office and relaxed family living, all framed by beautiful garden outlooks. Whether hosting fifty guests or enjoying a quiet Sunday at home, there is space for every mood and every moment.
The modern family-sized kitchen sits at the centre of it all, complete with a large breakfast bar, dishwasher, abundant preparation space and an adjoining casual dining area. It is easy to imagine long lunches spilling onto the covered verandah, morning coffee overlooking the gardens and celebrations that begin in the kitchen and somehow last until midnight.
Full-length verandahs embrace the home and are fitted with wind-down shutters, allowing the outdoor spaces to become protected, all-weather extensions of the interiors. Open them to welcome the coastal breeze or lower them for privacy and shelter. Either way, the connection between home, garden and lagoon is effortless.
The sweeping staircase leads to another expansive living area and four of the home's five bedrooms. Each upstairs bedroom is impressively proportioned, while the grand master suite includes its own walk-in robe and dressing room. This entire level has the feeling of a private retreat, giving family members and guests room to withdraw without ever feeling disconnected.
New ducted air conditioning across both levels, soaring ceilings and comprehensive insulation, including the garage, ensure year-round comfort. Solar power and a greywater system add practical efficiency to a residence designed on a magnificent scale.
Two separate entrances make access easy, including an electric-gated entry and a substantial three-bay garage with drive-through capability and space for up to four vehicles, as well as the 2-bay garage attached to the home with internal access. There is room for the luxury vehicles, the large boat or the motorhome without compromising the beauty of the grounds.
This is not simply a large home. It is a private estate where family milestones will be celebrated, guests will linger longer than planned and everyday life will feel just a little more extraordinary.
KEY FEATURES:
• Architecturally designed, award-winning luxury residence
• Approximately 675m² of internal living space
• Private 4,746m² tropical allotment
• Five generously proportioned bedrooms
• Three bathrooms, including a full bathroom downstairs
• Grand master suite with walk-in robe and dressing room
• Impressive entry lobby with sweeping statement staircase
• Soaring ceilings and exceptional proportions throughout
• Formal lounge and dedicated formal dining room
• Separate media room
• Private home office
• Expansive upstairs living area
• Modern family-sized kitchen with breakfast bar and dishwasher
• Adjoining casual family dining area
• Full-length verandahs with wind-down plantation shutters
• Ducted air conditioning across both levels
• Fully insulated residence, including garage insulation
• Lower-level laundry
• Tranquil natural freshwater lagoon
• Decorative water fountain and established tropical landscaping
• Fully fenced grounds with two separate entrances
• Electric-gated entry
• Substantial three-bay garage with drive-through access
• Garage accommodation for five vehicles
• Suitable access and storage for a large boat or motorhome
• Solar power system
• Greywater system
• Outdoor entertaining areas surrounded by garden outlooks
• Approximately two minutes from Dundowran Beach
PROXIMITY
• Dundowran Beach: Approximately 1.9km or 2 minutes
• Hervey Bay Hospital: Approximately 10.4km or 13 minutes
• Stockland Hervey Bay Shopping Centre: Approximately 10.3km or 15 minutes
• Urangan Pier: Approximately 17.9km or 26 minutes
• Bundaberg CBD: Approximately 109km or 1 hour 21 minutes
• Brisbane CBD: Approximately 290km or 3 hours 20 minutes
All distances and travel times are approximate and may vary depending on traffic and route conditions.
FAQ'S
• Bedrooms: 5
• Bathrooms: 3
• Garage: Three-bay garage with drive-through access and accommodation for up to four vehicles
• Double Garage attached to the house
• Building Size: Approximately 675m² internally
• Land Size: 4,746m²
• Year Built: 1996
SUBURB HIGHLIGHTS
Dundowran Beach is widely regarded as one of Hervey Bay's most prestigious coastal lifestyle suburbs. Known for its larger allotments, substantial homes, established gardens and quiet streets, it offers the privacy and breathing room of acreage living while remaining conveniently connected to Hervey Bay's hospitals, shopping, schools and CBD.
The beach itself is calm, shallow and wonderfully uncrowded, making it popular for morning walks, kayaking, fishing, family afternoons and exercising the dog along designated off-leash sections. With approximately 90% of residents owning their homes, Dundowran Beach has a strong owner-occupier presence and the settled, community-minded atmosphere that naturally follows.
Current market data indicates that Dundowran Beach house prices have grown by approximately 72.4% over the past five years, reflecting the suburb's increasing recognition as a premium Fraser Coast address.
The area is also attracting substantial infrastructure investment. The Queensland Government has announced a $33.9 million contribution towards the $38 million Beachside at Dundowran Beach Trunk Infrastructure Works project, including a major dual-lane roundabout upgrade at Pialba-Burrum Heads Road, Dundowran Road and Ansons Road, together with new water and sewer infrastructure.
The wider Beachside Dundowran Beach masterplanned community is proposed to deliver more than 1,600 homesites across eight precincts over the coming decade, supported by connecting pathways, parks, protected bushland and a future commercial village. These projects are set to improve local services, connectivity and amenity while supporting the continued evolution of this highly desirable coastal community.
ENQUIRE ONLINE TO HAVE THE PROPERTY DISCLOSURES AND OPEN HOME TIMES EMAILED TO YOU WITHIN 5 MINUT


 ▶
▶


