Positioned in a convenient Mount Gambier location, 16 West Street offers a well-presented and thoughtfully updated home, combining comfortable living with practical features and low-maintenance appeal. With quality improvements throughout, generous living spaces and excellent workshop and storage options, this property is well suited to families, first-home buyers or those looking for additional space to work from home or pursue their hobbies.
Stepping through the front door, you are welcomed into the inviting main living area, where timber flooring, a wood fireplace and reverse-cycle air conditioning create a warm and comfortable space to relax throughout the seasons. The natural character of the timber flooring adds to the home's welcoming feel, while the wood fireplace provides an appealing focal point.
The renovated kitchen is both stylish and functional, featuring electric cooking, ample bench space, a dishwasher and double sink. Finished with easy-care vinyl plank flooring, the kitchen provides plenty of room for meal preparation while maintaining a practical connection to the rest of the home.
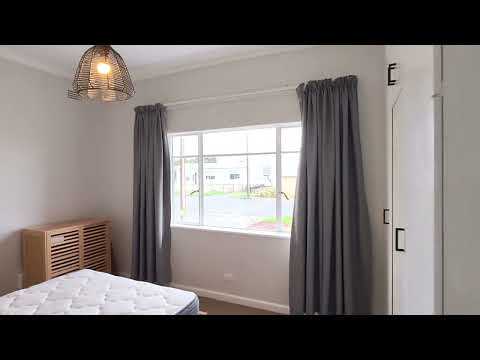
Accommodation is well catered for with three generously sized bedrooms, all complete with built-in robes and carpet. Each bedroom provides a comfortable and practical retreat with plenty of storage for everyday living.
The updated bathroom combines functionality with a fresh, modern feel and includes a vanity, bath and walk-in shower. The renovated laundry continues the home's practical design, offering built-in storage, a sink and additional bench space, along with the convenience of a separate toilet.
A standout feature of the home is the spacious second living area, offering flexibility for the whole family. Filled with ample natural light, this versatile room includes a dedicated office nook, reverse-cycle air conditioning and additional storage, creating an ideal space for a home office, children's retreat, second lounge or entertaining area.
Outside, the property continues to impress with its low-maintenance appeal and practical additions. A substantial 6.5kW solar system provides an energy-efficient advantage, while multiple workshop spaces offer plenty of room for tools, projects, hobbies or additional storage. A double carport provides secure and convenient vehicle accommodation.
Combining updated interiors, generous living spaces, energy efficiency and excellent workshop facilities, 16 West Street presents a versatile and comfortable home with plenty to offer.
Additional Information:
Land Size: Approx 705m2
Building Size: Approx 131m2
Council Rates: Approx $487 per quarter
Emergency Services Levy: Approx $92 per annum
Water / Sewerage Rates: Approx $191 per quarter
Age of Building: Approx 1962
Rental Appraisal: $500 per week
Disclaimer:
All information provided has been obtained from sources we believe to be accurate; however, we cannot guarantee its accuracy and accept no liability for any errors or omissions. This includes, but is not limited to, land size, floor plans, building size, age, condition, rates, outgoings, zoning, approvals, and property features. All images, floor plans, and descriptions are for illustrative purposes only and measurements are approximate.
Interested parties are encouraged to make their own enquiries and obtain independent legal and financial advice. Please refer to the Consumer and Business Services Form R7 http://www.cbs.sa.gov.au/assets/files/form_r7_warning_notice.pdf in reference to any financial or investment advice contained within this communication. Liability limited by a scheme approved under Professional Standards Legislation.
The Property Co. SA | RLA: 312 565


 ▶
▶


