Commanding an elevated position with spectacular 180 degree views across the mountains and Launceston cityscape, 42 Neika Avenue delivers a rare combination of stylish renovation, generous living and effortless entertaining.
Renovated in 2017, this beautifully presented three-bedroom, two-bathroom residence has been thoughtfully designed to embrace its outlook and maximise the connection between indoor and outdoor living.
At the centre of the home, the expansive open-plan kitchen, dining and living zone provides the ultimate setting for entertaining. The chef-style kitchen features luxurious limestone benchtops, excellent storage and a generous walk-in pantry, creating a sophisticated yet highly functional space that flows seamlessly into the dining and living areas.
Expansive double-glazed windows capture the breathtaking outlook, while polished floorboards and reverse-cycle ducted heating and cooling throughout provide comfort and sophistication in every season.
Step outside and discover expansive entertaining areas perfectly positioned to make the most of the home's elevated setting. Whether hosting friends, enjoying a family gathering or simply unwinding at the end of the day, the combination of space, privacy and panoramic views creates an exceptional backdrop.
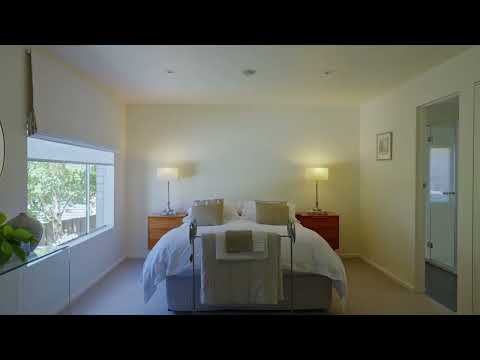
Downstairs, a versatile one-bedroom accommodation option with ensuite offers an ideal retreat for guests or extended family. With new wool carpet and a full repaint, this additional space is comfortable, fresh and ready to enjoy.
A separate workshop adds valuable versatility, while the double carport and additional off street parking provide excellent convenience.
And the lifestyle is equally impressive. Cataract Gorge, local schools and Launceston CBD are all within walking distance, placing recreation, education and city conveniences close at hand.