284 Wellington Street sits on the edge of what makes Collingwood worth buying into - original Victorian bones, a complete modern renovation, and 246sqm* of floor area across two well-configured levels.
The front living room retains its arched windows, ornate fireplace, and high ceilings.
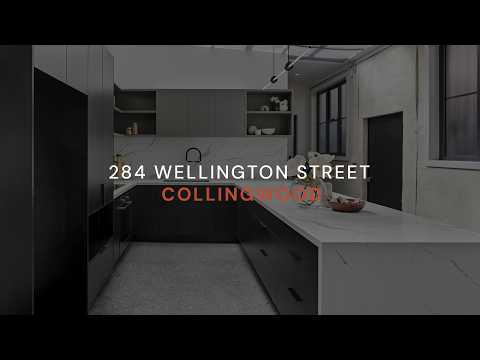
The rear has been fully transformed. A long stone island bench anchors the kitchen, paired with full-height dark cabinetry and a matching stone splashback. A gridded frosted skylight ceiling runs overhead. The flooring transitions through to a screened patio at the rear.
Upstairs: three bedrooms, main with ensuite, plus a dedicated family room that works equally well as a fourth bedroom or home office. Ground floor includes a fifth bedroom or studio space, useful for dual-occupancy or a work-from-home setup.
Four bathrooms in total, including a standout teal penny-round mosaic bathroom with matte black fixtures. Heating & cooling throughout the property, as well as Asko appliances.
Single lock-up garage with rear lane access. Zoned NRZ1.
Steps from Johnston Street, Smith Street, Victoria Park, and Collingwood College.
Property Highlights
+ Land size approx. 199sqm | Floor area approx. 246sqm
+ 45 bedrooms | 4 bathrooms | 1 garage
+ Original Victorian features: arched windows, ornate fireplaces, high ceilings
+ Showpiece kitchen with stone island and skylight ceiling
+ Fluted wall panelling throughout living areas
+ Teal penny-round mosaic bathroom with matte black fixtures
+ Private screened patio
+ Dual-level layout with genuine dual-occupancy potential
+ Steps from Johnston St, Smith St, Victoria Park, and Collingwood College
FOR PRIVATE SALE


 ▶
▶

