Showcasing impressive proportions, refined finishes and a seamless connection between indoor and outdoor living, this outstanding freestanding residence completed in September 2025 delivers a sophisticated family lifestyle in a highly desirable Abbotsford setting.
An expansive entry with soaring ceilings creates a striking sense of arrival, immediately introducing the scale, natural light and architectural quality found throughout the home.
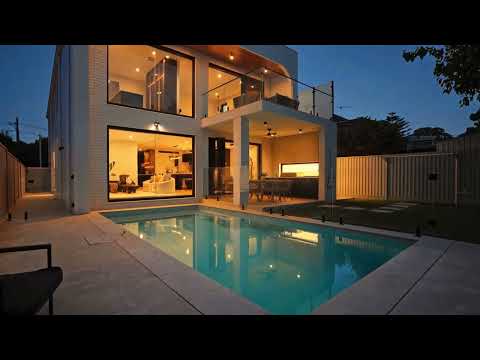
Generous open-plan living and dining areas are enhanced by a gas fireplace and dedicated entertainment bar with Zip tap and wine fridges, creating the perfect setting for relaxed family living and entertaining. The interiors flow effortlessly to a fully fitted alfresco entertaining area with built-in BBQ, landscaped gardens and a sparkling tiled and heated swimming pool, creating a private resort-style setting designed for year-round enjoyment.
At the heart of the home is a beautifully appointed Miele kitchen featuring a substantial stone island and generous butler's pantry, combining striking design with excellent functionality.
Accommodation comprises five generous bedrooms and four luxurious bathrooms, beautifully finished with quality fixtures and smart bidet toilets. The main bedroom has been designed as a private retreat, complete with an impressive fully fitted built-in wardrobe, luxurious ensuite and its own balcony.
A second bedroom also enjoys a walk-in wardrobe, ensuite and private balcony, while the remaining bedrooms feature beautifully crafted custom joinery, built-in wardrobes, integrated desks and LED lighting, providing stylish and functional spaces throughout. Downstairs guest accommodation provides further flexibility for extended family, visitors or multi-generational living.
Quality is evident throughout, from the double-brick construction and concrete suspended slab to designer lighting, ducted air conditioning and multiple balconies. Secure parking is equally impressive, with electric entry gates, a double lock-up garage with internal access and EV charging, plus off-street parking for a further two cars.
Positioned for both lifestyle and convenience, the home is within easy reach of Abbotsford's waterfront, village cafés, local schools, parks and transport.
Highlights
- Expansive entry with soaring ceilings creating an impressive sense of space
- Five generous bedrooms and four luxury bathrooms with smart bidet toilets
- Main retreat with fitted built-in wardrobe, private balcony and stunning ensuite
- Second bedroom with walk-in wardrobe, ensuite and private balcony
- Custom bedroom joinery with built-in wardrobes, integrated desks and LED lighting
- Designer Miele kitchen with stone island, Zip tap and substantial butler's pantry
- Open-plan living and dining areas with gas fireplace, entertainment bar and wine fridges
- Alfresco entertaining area with built-in BBQ overlooking a sparkling tiled & heated pool
- Electric gates, double lock-up garage with EV charging plus parking for a further two cars
**All information in this document has been gathered from various third-party sources we believe to be reliable; however, we cannot guarantee its accuracy, and we accept no responsibility and disclaim all liability in respect to any errors, omissions, inaccuracies or misstatements in this document. Prospective purchasers are advised to carry out their own investigations and rely on their own inquiries.


 ▶
▶


