Imagine the serenity of finding an extraordinary piece of paradise gracing the pinnacle of luxury's favourite and prized address, looking over the scintillating Noosa Sound waterways, beyond to Mt Tinbeerwah, and within walking distance to Noosa Main Beach and Hastings Street.
Come inside the elegant foyer and hallway, where first impressions count for so much. This rare gem totally reinvents the art of penthouse living, with timeless elegance lustrous and sculptural, crafted into silhouettes that celebrate strength and enduring sophistication.
There is an emphasis and commitment to design supremacy such as grand proportions and clerestory-height ceilings, somewhat reminiscent of an art gallery, a neutral palette with monochromatic accents, and everything to suit the most discerning.
Admire the light-filled living area with custom fireplace and full width high doors and wispy curtains which seemingly disappear and invite streams of natural light indoors to shadow dance over the large Italian floor tiles.
Commensurate in size is the media room, also the study with custom cabinetry.
The expansive undercover terrace with fully equipped stone topped kitchen and bar, has slide away custom plantation shutters on the balustrading, so whatever the weather, the season or reason, entertaining is a breeze. Akin to taking a seat in a beautiful theatre when late afternoon sun paints the sky pink, purple and orange, sundowners are another option. It is also where nature rules, imposing its quiet strengths through the Paperbark trees, the views over the waterways are stunning and the local birdlife trill choruses of delight.
An intelligent custom designed kitchen is paramount. Think L-shaped stone topped white and French oak cabinetry, a butler's pantry, plus a three-metre curvaceous island island/breakfast bar. Naturally there's storage galore, multiple sinks and the latest premium appliances from Miele, such as an integrated fridge/freezer. Rick Stein would be in his element!
A serious laundry with a wall of storage may be accessed from the kitchen as well as the study. The powder room is nearby.
There are three bedrooms with plush wool carpet. In the south wing is the elegant premier suite retreat. It accesses the terrace, so perfect for an early morning cuppa, has a fashionista-style dressing room, and ensuite with marble tiled walls and white stone topped two-basin timber cabinetry, also a free-standing bathtub.
In the northeast wing are two extra-large bedrooms with built-ins, ensuites with single basin cabinetry styled as per the premier suite. Each also has access to the undercover terrace with verdant views of the Conservation Park.
There's so much more on offer than meets the eye. Enjoy peace of mind with a state-of-the-art security system and keyless remote entry. Elevator access leads directly from the secure basement garage, which hosts two-car parking and generous lock up storage.
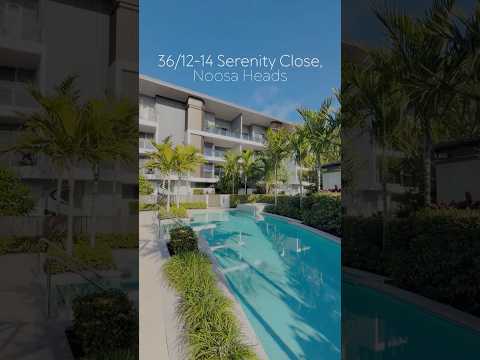
"Amenities for a luxurious lifestyle at Lumina are unrivalled," comments Tom Offermann Real Estate marketing agent Rebekah Offermann. "Maintain your level of fitness without leaving home. Take a dip in the heated infinity-edge pool, unwind in the spa, or stay active in the fully equipped gymnasium. Security gated access and beautifully landscaped gardens provide a serene escape, while a dedicated outdoor kitchen and undercover lounge area set the scene for social gatherings around the pool.
"With only 15 architecturally designed residences, enjoy an intimate community atmosphere while benefiting from unparalleled privacy. You may be thrilled to know that this complex is pet friendly, because life is always better with a furry friend by your side!"
"Just like almost everything, the location in the cosmopolitan heart of Noosa Heads is also near perfect. Walk to Noosa Junction with its vibrant restaurant, café and bar scene, also Noosa Main Beach, Noosa National Park and did you know the jetty is a three-minute walk away? Forget the car and book the water taxi to your favourite restaurant near or on the Noosa River or close to Sofitel's Elysium in Hastings Street.
"If you have had your eyes on penthouse living, this is just the beginning to finding a very special piece of paradise."
Insider Intel:
• Internal Area: 263m2
• External Area: 99m2 incl undercover terraces 4.5mx10.3m + 4.5mx3.9m SW w stackable shutters to width of balustrade; 3.2mx3.6m NE overlooking Conservation Park
• Features: lift from garage & ground level; dedicated foyer; square set 4.1m high ceilings; 2.7m high commercial grade glass sliders; oak internal doors; keyless remote entry; ducted aircon & fans; programmable electronic lighting system w dimmers
• Living Plus: wide elongated windows above doors to terrace; large Italian porcelain tiles; adjoining media room; study w custom cabinetry
• Kitchens: white 40mm thick stone benches; French oak/glass cabinetry incl 3m curved island breakfast, abundant storage, single/dble sinks, butler's pantry, LED mood lighting, ZIP hot/cold tap & wine fridge; Miele fridge/freezer, 2 wall ovens, 900mm induction cooktop & oven & dishwasher - many integrated; walk-in storage pantry & butlers pantry; stone-topped outdoor kitchen w sink, BBQ & integrated fridge
• Bedrooms: 3 w wool carpet incl premier suite retreat opens to U/C terrace; large ensuite w marble tiled walls, stone topped dble basin cabinetry, heated towel rails, drencher shower & bathtub; dressing room w custom robes; 2 sizeable bedrooms w BIR & ensuites with single basin cabinetry styled as per premier ensuite; access to NE U/C terrace & verdant views
• Extras: Laundry w Miele washer & dryer; drying court on nth terrace; 2 car garage w storeroom
• Lumina: 15 residences in this block; fully gated perimeter w video intercom control & security cameras; automated lighting control; heated 25m infinity pool & outdoor spa; fully equipped gym; covered entertaining area w built-in bar & BBQ


 ▶
▶


