The sparkling cool white façade of this residence steals the limelight with its plum corner position defined by the lush streetscape of a serenely quiet street.
Step inside the hallway and look ahead. Be smitten by the magnetism of this sun-saturated treasure, totally re-imagined and freshly completed with whispers of cool Palm Springs irresistibility. It is perfection on song wherever you look.
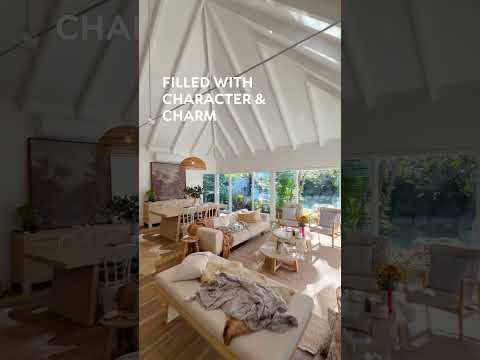
Contemporary brilliance melds with six metre high, white-bright raked VJ ceilings, beautiful, dappled light shadow dancing over seemingly endless timber-toned flooring stretching throughout the living and dining spaces, plus massive glass panes and banks of louvres, blur the lines between indoors, and the great outdoors.
A gentle push and French doors open to the north-facing undercover terrace, more an outdoor room with built-in barbeque station, custom seating, and fire pit.
Time to cool off? The private albeit verdant oasis has fencing with feature breeze blocks, massive palms, eucalypt, a leopard tree also potted olives, adorn the garden. Splash around in the shimmering circular pool, stop for a libation, savour vitamin D aka sunshine, also watch happy kids and four-footers, whilst lolling under the arbour. Keep thinking every day is a holiday.
Whatever the reason or the season, options for entertaining are innumerable.
Making a statement in the capacious living area is undoubtedly the eco gas fireplace set into a double height sandstone wall, and the family dining spot has a north-facing window seat, close to the designer-class kitchen.
It is galley style, has neutral stone-topped cabinetry including lengthy island breakfast bar, white brick patterned splashback, soft close drawers, pantry, Fisher & Paykel integrated fridge, and latest appliances from Miele including oven, gas cooktop, and integrated dishwasher. In fact, everything on the wish-list of a passionate cook.
There are three sizeable bedrooms. Take the carpeted easy stairs to the upper level with a mezzanine looking over the living space to outdoors. The premier suite retreat has plantation shutters, a walk-in robe/dressing room, store, and an ensuite with white stone-topped single basin cabinetry.
On the ground level are two carpeted bedrooms with plantation shutters. One has slide away doors to a retreat space or is it a leisure space, with custom bay window-style seating and storage. The third has a built-in robe and desk. The large bathroom has travertine-effect tiles, stone-topped single basin cabinetry, shower, toilet, and a bathtub.
Nearby is a laundry with doggy door, plus access to a drying area, also a room studio with cabinetry, plus a garage.
"Unwind and get lost in the moment," suggests Tom Offermann Real Estate marketing agent Julie Bengtsson. "With all the core fundamentals in place for a sage investor, it is all about living life like you would love to live... forever.
"Located in a much sought-after estate dotted with parks and reserves, and bike-way links, it is close to schools, even a golf course and is within walking distance to the spirited heart of Noosa Heads, where lapping up its multitude of offerings is a magical experience.
"From bars and cafes to a cinema complex, boutiques, supermarkets, essential services, transport links, also natural assets such as waves peeling off the point at Noosa National Park, the north-facing protected Noosa Main Beach, and sophisticated Hastings Street all so close.
"There is only one unforgettable Noosa Heads 4567. Who could ask for anything more?"
Insider Intel:
• Land Area: 597m2
• Interior Area: 324m2
• External: 122m incl 9.9mx2.7m sthside terrace
• Pool: 4.4mx4.8m circular; 3.7mx2.9m gazebo/pergola w timber decking
• Terrace/Outdoor Room 4.4mx6.3m u/c; custom seating + outdoor kitchen w Weber BBQ & Chill'd wine fridge; firepit
• Build Features: totally reimagined 2020 incl 2nd level addition; weather board exterior w breeze block elements; 6m VJ raked ceilings; massive panes, louvres & French doors; timber-effect flooring; aircon/fans
• Living/Dining/Leisure: eco gas fireplace set into dble height sandstone wall; dining w designer rattan pendant; family dining w window seat
• Kitchen: galley w neutral stone-topped cabinetry incl island breakfast bar; white brick tile patterned splashback; soft close drawers; pantry; Fisher & Paykel integrated fridge; Miele oven, 4xgas cooktop, micro & integrated dishwasher
• Bedrooms: 3 total; carpeted easy stairs to upper level & mezzanine looking over living & outdoors; premier suite retreat w plantation shutters, WIR/dressing room, store + ensuite w white stone topped single basin cabinetry, shower & WC; ground level 2 carpeted w plantation shutters; 1 w slide away doors to adjacent leisure space w bay window style custom storage/seating; 3rd w BIR & desk; large bathroom w travertine-effect tiles, stone-topped single basin cabinetry, shower, WC & bathtub
• Extras: laundry w doggy door; storeroom; 2-car garaging
• Exterior: solar system; olive trees, massive palms, eucalyptus, leopard tree; auto irrigation
• Location: walk to Noosa Junction's supermarkets, boutiques, cinema complex, restaurants & cafes + transport links, essential services; short drive to schools, Noosa Aquatic Centre & sporting fields; 5 mins drive to Noosa Main Beach, Hastings Street & the Noosa National Park.


 ▶


