Positioned within one of the Barossa Valley's most sought-after townships, 10 Schaedel Street presents an exceptional opportunity to secure a custom-designed family residence where thoughtful craftsmanship, energy efficiency and contemporary luxury combine to create an outstanding lifestyle offering.
Set on approximately 914sqm, this meticulously maintained home was custom built by Adelaide Designer Homes in 2017 and showcases a level of quality rarely found in modern residential construction.
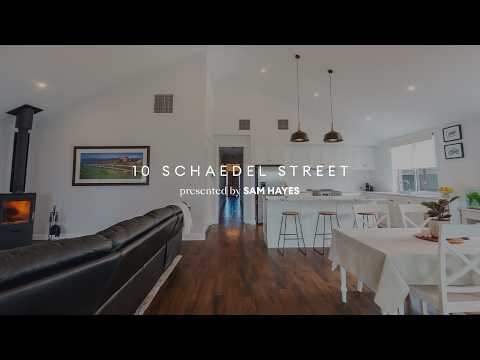
Designed to maximise comfort, efficiency and functionality, the home features premium finishes throughout, soaring ceilings, open-plan living and exceptional indoor-outdoor entertaining.
From the designer kitchen and impressive built-in pantry to the dedicated home office, expansive mudroom and extensive shedding, every aspect of the home has been carefully considered to accommodate modern family living.
Features:
Custom-built Adelaide Designer Homes residence completed in 2017
Architecturally designed with premium fixtures and quality craftsmanship throughout
Three generous bedrooms plus dedicated home office
Spacious master suite featuring walk-in robe and private ensuite
Expansive open-plan kitchen, dining and living area beneath an impressive 5.2m raked ceiling
Designer kitchen with extensive cabinetry by Alby Turner & Sons, soft-close drawers and doors, large built-in pantry and 900mm electric oven
New window furnishings throughout the kitchen and living spaces
Separate mudroom and utility area providing everyday practicality
Outdoor kitchen includes ceramic Kamado charcoal smoker, six-burner BBQ with wok burner, rotisserie, rangehood with running water
Double garage with drive-through access (6m x 6m). Two undercover parks + 2 additional off-street parks
Large, concreted shed (9.5m x 4.5m) plus additional garden shed
Rear vehicle access via 4.8m sliding gate and service road
Secure rear yard with established landscaping, quality fencing and extensive lawn areas
Rainwater supplied home with a 22,500L tank, mains water backup and garden irrigation
Disclaimer:
TOOP+TOOP has taken all reasonable care to ensure this property information is accurate at the time of publication. Information has been obtained from sources we believe to be reliable, including the vendor, relevant authorities and third-party suppliers. However, we cannot guarantee its accuracy or completeness and, to the extent permitted by law, accept no liability for any errors or omissions. This includes, but is not limited to, land size, floor plans, building area, building age, condition, zoning, council rates and rental figures. Details may change after publication. Measurements, floor plans and images are a guide only, and some images may be digitally styled or virtually furnished. Interested parties should make their own enquiries, including with relevant authorities, and obtain independent legal and financial advice before proceeding. RLA 301309, RLA 301302, RLA 317292


 ▶


