


Home chevron_right
Adelaide chevron_right


For Sale
For Sale


10 Chippendale Avenue, Fulham, SA, 5024
BEST OFFERS BY NOON, OCTOBER 26
House
•What's around 10 Chippendale Avenue

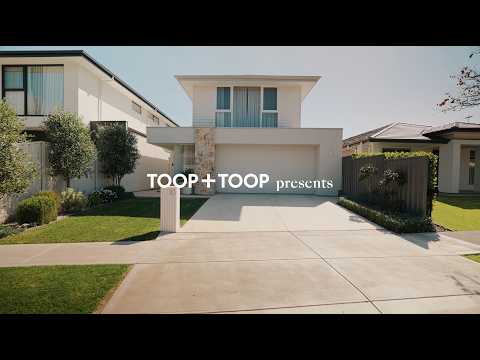
Exceptional Contemporary Luxury with Linear Park at Your Doorstep
Beautifully finished, meticulously maintained and presented in exceptional condition, this outstanding contemporary residence, completed in April 2024, delivers a remarkable combination of luxury, space and lifestyle just steps from the River Torrens Linear Park and within easy reach of Henley Beach.
From the moment you enter, the quality is immediately apparent. Generous proportions, sophisticated finishes and an exceptional attention to detail extend throughout two beautifully presented levels, creating a home that feels both luxurious and wonderfully liveable.
Designed to accommodate the changing needs of a family with ease, four generous bedrooms include the rare luxury of two ensuited master suites, while two separate living areas, a dedicated twin-person study and an additional upstairs study zone provide exceptional flexibility for family life, working from home and entertaining.
At the heart of the residence is a superbly appointed kitchen where premium SMEG appliances, a 900mm induction cooktop, twin self-cleaning ovens, extensive stone benchtops and a substantial butler's pantry combine to create a space of genuine quality. A bi-fold servery window opens directly to the alfresco area, reinforcing the home's effortless connection between indoor and outdoor living.
The entertaining credentials are equally exceptional. An expansive alfresco dining and lounge area with pull-down blinds provides a sophisticated year-round entertaining space, complemented by a mains-gas outdoor kitchen and barbecue and a heated plunge pool with fully automatic control.
High-end finishes continue throughout the home, with floor-to-ceiling tiling across the three bathrooms, stone benchtops to the kitchen, bathrooms, laundry and outdoor kitchen, 2.7-metre ceilings with square-set detailing to the lower level, quality window furnishings and extensive integrated storage.
Even behind the scenes, the level of specification is outstanding. A substantial 13kW solar system is paired with 25kWh of battery storage, while three-phase power, a three-phase Tesla charger, large zoned and WiFi-controlled ducted air conditioning and a WiFi-controlled Escea gas fireplace add another layer of contemporary comfort. Twin instantaneous gas hot water systems independently service the upper and lower levels. The oversized garage also provides valuable additional storage.
And then there is the location.
Linear Park is literally just steps from the front door, providing immediate access to kilometres of picturesque walking, running and cycling trails towards the coast and city. Henley Beach is approximately a 20-minute walk away, placing the beach and the cosmopolitan cafés, restaurants and bars of Henley Square within remarkably easy reach.
Everyday convenience is equally impressive, with Lockleys Foodland and the shops and eateries of Henley Beach Road close by, along with easy access to Fulham Gardens Shopping Centre. Public transport is available at the end of the street, while Henley Beach Road provides a straightforward connection to the Adelaide CBD. Adelaide Airport and Harbour Town are also readily accessible.
Families are exceptionally well catered for, with zoning for Henley Beach Primary School and Henley High School, complemented by convenient access to a range of respected private schooling options.
HOME HIGHLIGHTS
- Premium build completed in April 2024
- Four generous bedrooms, all with built-in robes and block-out blinds
- Two luxurious ensuited master suites
- Main master suite with substantial walk-behind robe
- Three beautifully appointed bathrooms with floor-to-ceiling tiling, plus additional powder room
- Two separate living areas
- Dedicated twin-person study plus additional upstairs study zone
- 2.7m ceilings with square-set detailing to the lower level
- Superb kitchen featuring premium SMEG appliances
- 900mm induction cooktop and twin self-cleaning ovens
- Large butler's pantry and bi-fold servery window with pull-down blind
- Stone benchtops throughout the kitchen, bathrooms, laundry and outdoor kitchen
- Expansive alfresco dining and lounge area with outdoor pull-down blinds
- Mains-gas outdoor kitchen and barbecue
- Heated plunge pool with fully automatic control system
- Large Escea gas fireplace with WiFi control
- Zoned, WiFi-controlled ducted reverse-cycle air conditioning
- 13kW solar system with 25kWh battery storage
- Three-phase power and three-phase Tesla charger
- Twin instantaneous gas hot water systems servicing upstairs and downstairs
- VELUX skylight
- Extensive built-in storage throughout
- Quality sheers and blinds
- Oversized garage with additional storage space
LOCATION HIGHLIGHTS
- River Torrens Linear Park just steps from the front door
- Immediate access to extensive walking, running and cycling trails
- Approximately 20 minutes' walk to Henley Beach
- Easy access to the cafés, restaurants, bars and beachfront lifestyle of Henley Square
- Close to Lockleys Foodland and Henley Beach Road shopping and dining
- Minutes from Fulham Gardens Shopping Centre
- Convenient access to Harbour Town Premium Outlets
- Public transport available at the end of the street
- Easy connection to the Adelaide CBD via Henley Beach Road
- Convenient to Adelaide Airport
EDUCATION
- Zoned for Henley Beach Primary School
- Zoned for Henley High School
- Close to a range of respected private schooling options
This is far more than a well-appointed family home. The quality of its finishes, exceptional condition, generous proportions and extensive technology combine to create a residence of genuine distinction.
Add Linear Park virtually at the doorstep, Henley Beach within walking distance and excellent shopping, dining, schooling and transport connections close at hand, and the result is an exceptional contemporary home in one of the western suburbs' most desirable lifestyle locations.
METHOD OF SALE
Best offers closing at noon on Monday, October 26 (unless sold prior)
DISCLAIMER
Whilst every effort has been made to ensure the accuracy and thoroughness of the information provided to you in our marketing material, we cannot guarantee the accuracy of the information provided by our Vendors, and as such, TOOP+TOOP makes no statement, representation or warranty, and assumes no legal liability in relation to the accuracy of the information provided. Interested parties should conduct their own due diligence in relation to each property they are considering purchasing. All photographs, maps and images are representative only, for marketing purposes.
 ▶
▶assignment
Explore comparables, sales history and growth for this property.
Learn more Contact


Contact agent

Ben
Lead Agent
Similar properties for sale nearby


Other properties for sale by TOOP+TOOP


Browse properties sold in nearby areas
