BEST OFFERS BY TUESDAY 29 SEPTEMBER AT 11AM (UNLESS SOLD PRIOR).
Introducing a brand new architecturally designed executive residence - the ultimate statement in luxury seaside living. This trendsetting custom showstopper boasts an expansive floorplan of exceptional craftsmanship, high-end finishes, cutting edge design and spacious functionality at every level.
With a dress circle lifestyle position just moments from some of South Australia's most iconic and popular beaches, this sophisticated master-built home offers the astute buyer an enviable sea-change escape of minimal effort and maximum comfort.
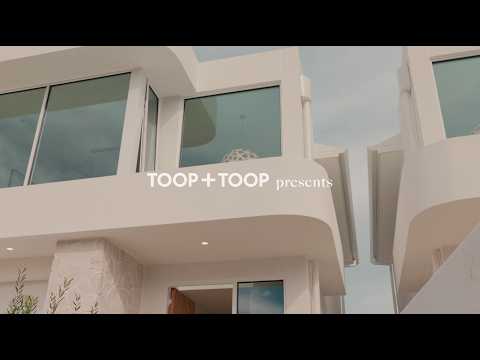
Standing out from other quality built homes in this peaceful enclave, impressive contemporary design is apparent from the outset. A soaring façade of bold curves, glass and feature stone incorporates a two car garage and a full height timber door.
Stepping inside, be wowed by an almost seven metre void finished in venetian plaster that floods the entrance and staircase with northerly light. Pale American oak engineered floors, solid wood stairs, venetian plaster and micro-cement detailing set the bar for a refined modern Mediterranean style aesthetic of quiet coastal luxury that stretches throughout the house.
Past a sumptuous guest powder and wall of glass overlooking a courtyard atrium is the opulent LED lit master suite with indulgent walk-through robe. Through solid American oak doors a microcement ensuite with heated floors, towel rails and a shower seat on which to perch.
Spacious family accommodation continues upstairs, with three more bedrooms including two with their own walk-in robes. These share a designer bathroom also with heated rails and floors.
A study nook caters for the kids or working from home, whilst a versatile upstairs living room forms a large retreat for the family or guests featuring cozy window seat with panoramic north facing views of the River Torrens.
The star attraction is seamlessly connected open plan living, kitchen and outdoor entertaining.
Beneath almost four metre ceilings and anchored by a sensational curved and fluted central island, the wow-factor entertainer's kitchen boasts a range of integrated culinary appliances, a wine display wall, a drinks station, a servery to the outdoor kitchen and a walk-in pantry with extensive capacity for prep and storage.
Living and dining is warmed by a gas fire and flooded in light from clerestory windows and sliders that spill through to the outdoor living pavilion, BBQ and private easy care courtyard garden.
Ideally positioned within a 10 minute sunset stroll of West Beach, you will be spoilt for choice with shopping at Harbour Town, golf at West Beach and Kooyonga, dining at Henley Square or Glenelg, recreation at Apex Park and river walks at Linear Park.
ADDITIONAL FEATURES TO LOVE
• Palladio Group Torrens Title residences by boutique builder Neu Built
• Double garage with remote entry, internal entry & epoxy floor
• Additional driveway parking
• Double-glazed windows throughout
• R/C air con & ceiling fans
• Bathroom heated floors & towel rails
• Mudroom
• Laundry with hanging rail & hamper drawer
• Under-stair storage room
• Linen cupboards
• Electrolux induction Hob, Bi-Combination Microwave Oven, Steam Oven
• Falmec undermount rangehood
• Bosch integrated dishwasher
• 2pac joinery in kitchen and butlers pantry
• Beefeater BBQ; outdoor rangehood
• Bar fridges
• Landscaped plantings
• Automatic irrigation
• Garden lighting
• Feature LED lighting indoors
• TV/data points
• Provision for solar, EV, battery, blackout protection, speakers, motorised blinds/curtains
• French pattern tiling
• Venetian plaster, microcement, engineered Oak, Polytec and 2pac joinery, brushed nickel hardware, Lavistone Taj Classico
LOCATION: Approx. 1km to the beach
LIFESTYLE: West Beach Surf Club, Henley Beach Sailing Club, Glenelg, Apex Park, Linear Park, golf courses & Adelaide Airport
EDUCATION: Henley High, West Beach Primary


 ▶
▶


